
Address
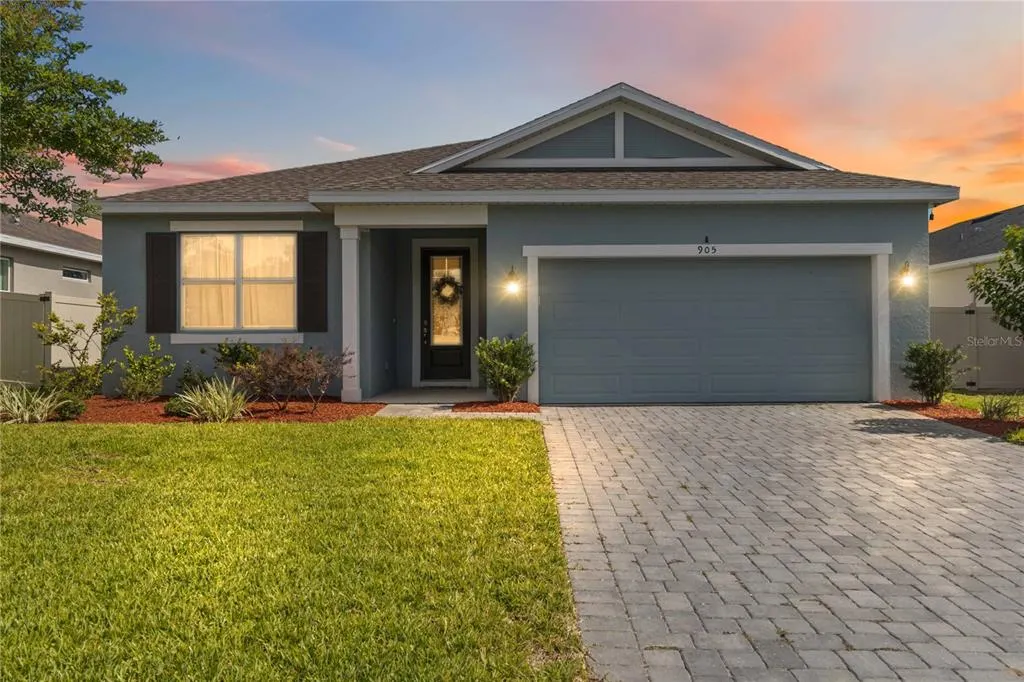
905 Honey Petal Lane, DELAND, FL
Price
$ 364,900
Property Attributes
- MLS#O6411335
- TypeSingle Family
- Listing Status Pending
- CountyVolusia
- CityDELAND
- AreaDeland
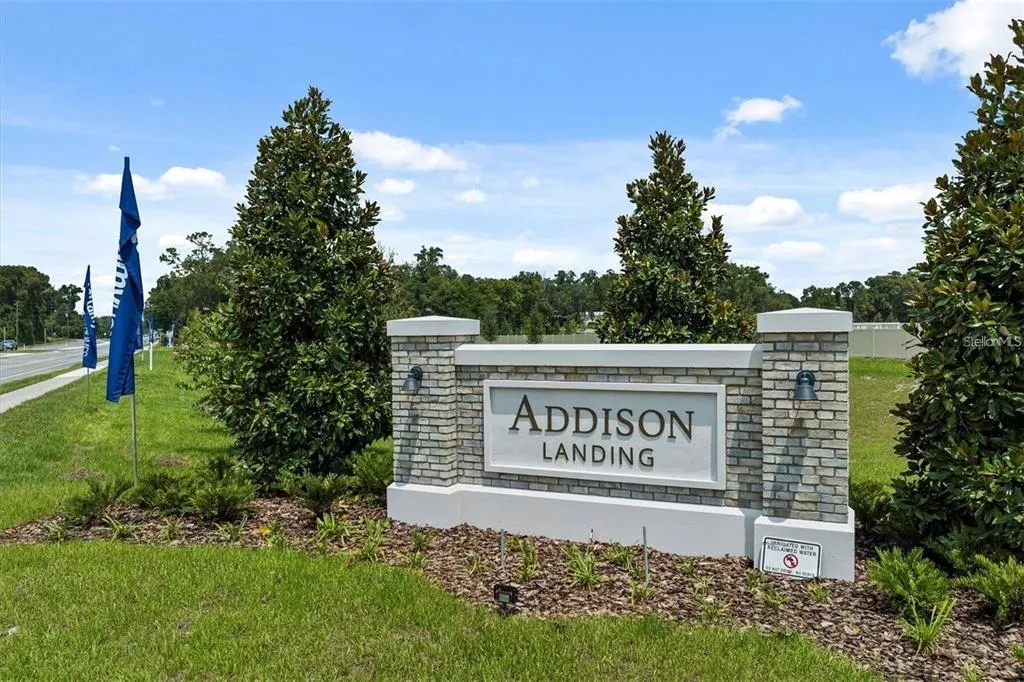
- NeighborhoodADDISON LANDING
- Zip32720
- StyleContemporary
- Year Built2023
- Taxes$ 4178
- Price$ 364,900
- Bedrooms3
- Full Bathrooms2
- Half Bathrooms0
- Sqr Footage1894
- Lot Size0.17 Acres
Data Source:
Stellar MLS
Property Description
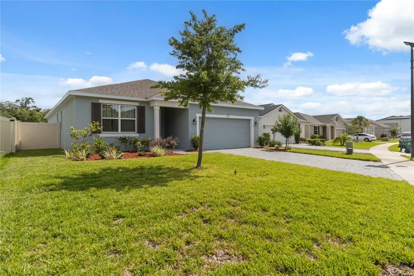
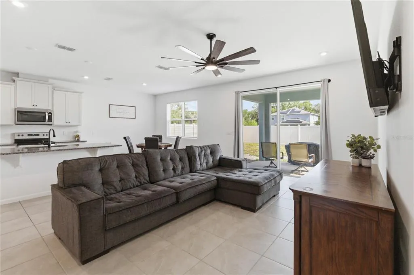
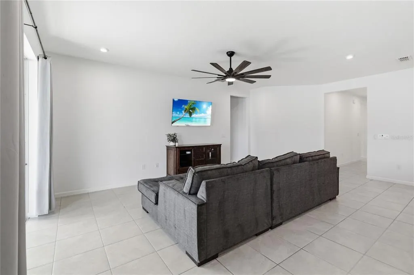
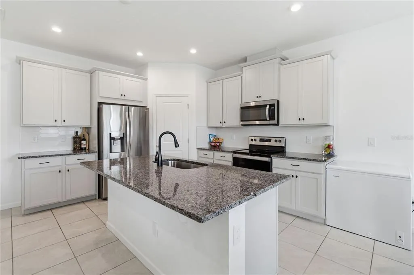
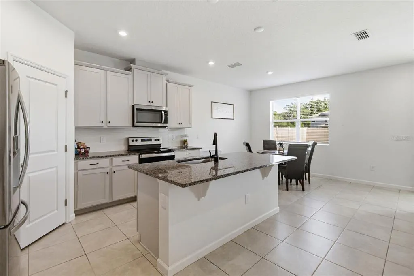
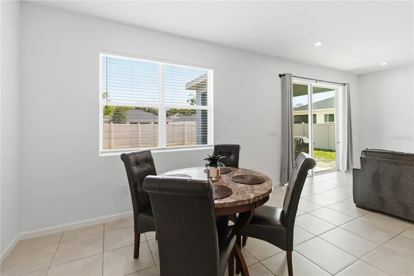
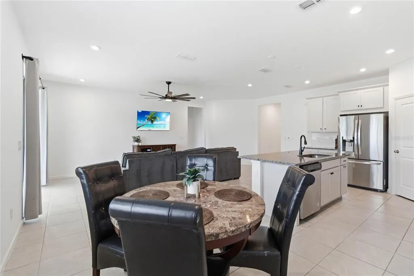
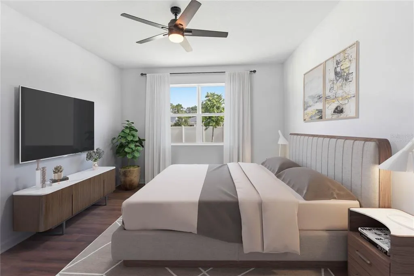
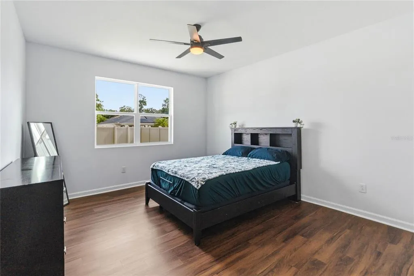
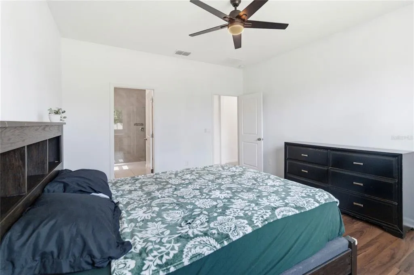
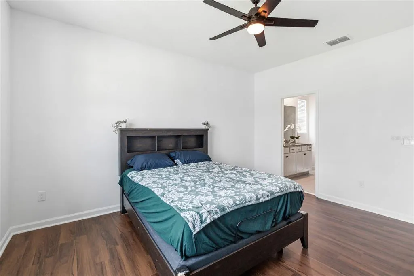
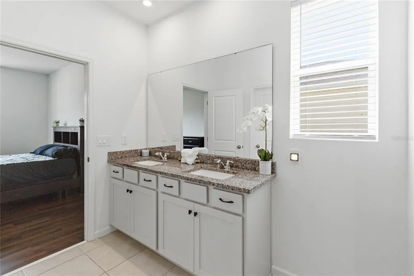
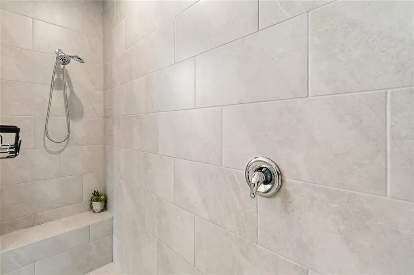
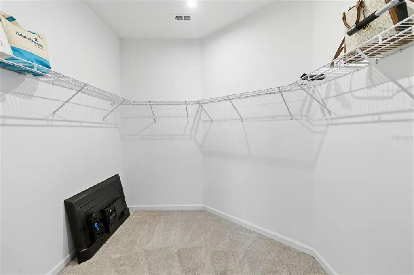
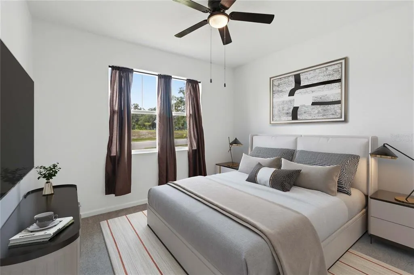
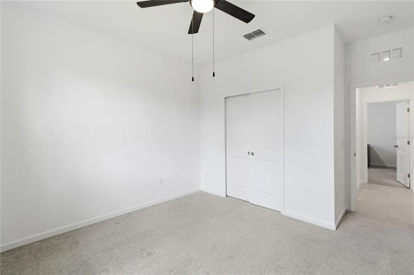
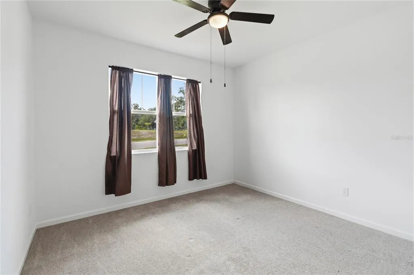
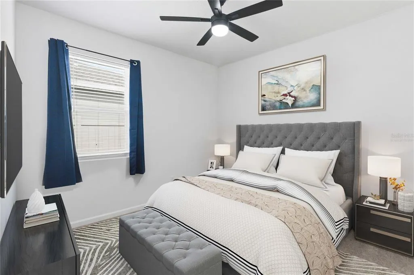
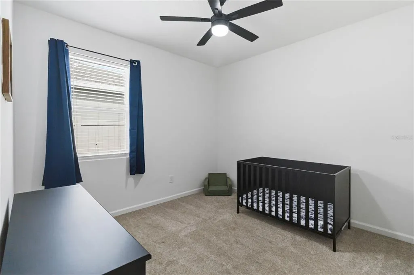
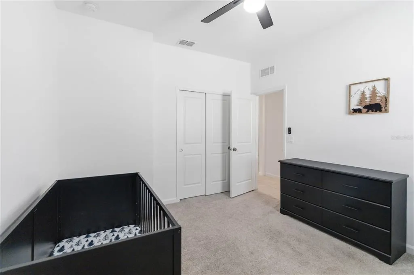
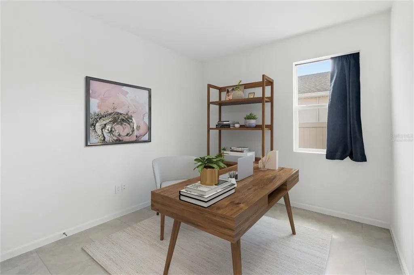
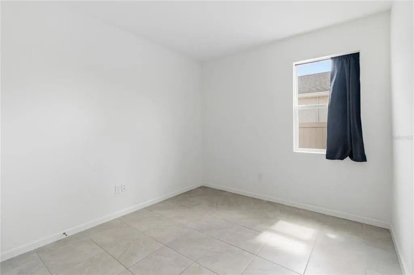
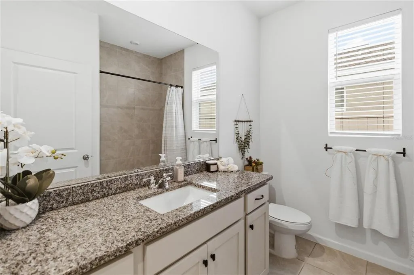
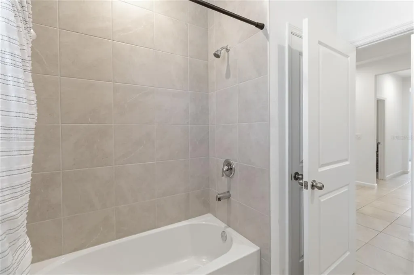
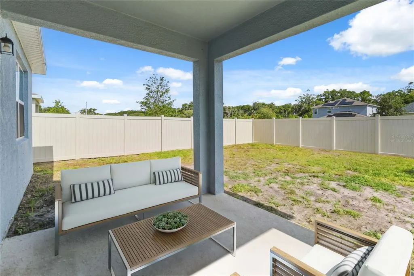
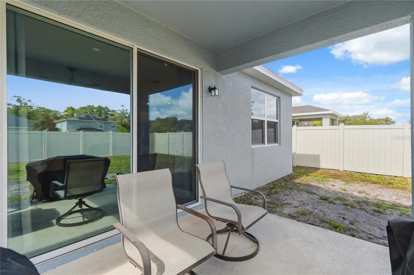
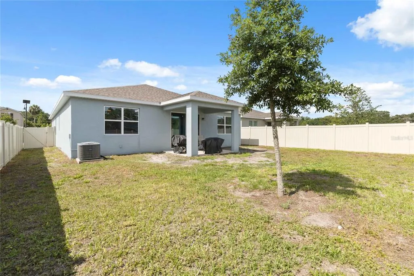
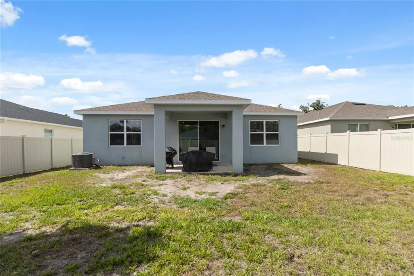
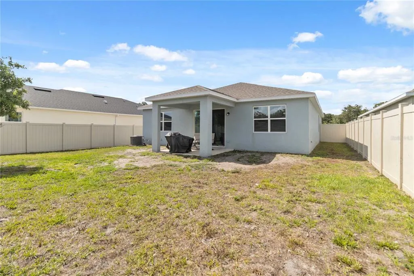
Virtually Staged. Summer just got even sweeter...because your future home is now an even better value! Why wait for new construction when you can own this beautifully maintained, nearly new home today? Built by Mattamy Homes, the popular Cascades floor plan offers the perfect blend of functionality, style, and single-story living across 1,894 square feet. This thoughtfully designed home features 3 bedrooms, 2 bathrooms, a 2-car garage, and a versatile flex space ideal for a home office, playroom, fitness area, or potential 4th bedroom with the simple addition of a door. Measuring approximately 11’ x 12’, the flex room already features ceramic tile flooring for both durability and style. Designed with entertaining and everyday living in mind, the open-concept layout seamlessly connects the kitchen, dining area, and family room. At the heart of the home, the spacious kitchen features a large center island perfect for gathering, meal preparation, and hosting family and friends. Additional upgrades include 42” solid wood cabinetry with hardware, stone countertops, an undermount sink, abundant prep space, and a generous walk-in pantry. The spacious primary suite easily accommodates large furniture and includes a sizable walk-in closet. The en-suite bathroom offers dual vanities with stone countertops and a large walk-in shower, creating a relaxing retreat at the end of the day. Natural light flows beautifully throughout the home, while oversized sliding glass doors extend the living space outdoors to a covered lanai overlooking the privately fenced backyard. Recently installed vinyl fencing creates the perfect setting for quiet mornings, evening relaxation, pets, play, or entertaining guests in privacy. Additional highlights include all kitchen appliances, plus washer and dryer, an interior laundry room, modern energy-efficient features, and the peace of mind that comes with newer construction and lower maintenance costs. Ideally located near De Leon Springs State Park and vibrant Downtown DeLand, this home places you close to boutique shopping, bakeries, cafés, museums, art galleries, theaters, farmers markets, parks, and endless outdoor recreation opportunities. Residents also enjoy nearby community amenities including a toddler park and dog park, while Florida’s beautiful east coast beaches are only about 30 minutes away. Don’t miss this opportunity to own a move-in ready home in a quiet, welcoming newer community offering comfort, convenience, and modern Florida living. Schedule your private tour before someone else grabs this summer opportunity!
| Elementary School | Middle School | High School |
|---|---|---|
| Citrus Grove Elementary Elementary School | Deland Middle Middle School | Deland High High School |
| Price History | |
|---|---|
| 5/28/2026 | Listed $389,900 |
| 6/14/2026 | 1$384,900 |
| 7/17/2026 | 3$374,900 |
| 8/24/2026 | 3$364,900 |
General Features
| Sewer | Public Sewer |
|---|---|
| Heating | Central,Electric |
| Cooling | Central Air |
| Utilities | BB/HS Internet Available,Cable Available,Electricity Connected,Phone Available,Public,Sewer Connected,Underground Utilities,Water Connected |
| Possession | Close Of Escrow |
| Roof | Shingle |
| Appliances | Dishwasher,Disposal,Dryer,Electric Water Heater,Ice Maker,Microwave,Range,Refrigerator,Washer |
| Zoning | PUD |
| HOA Fee | 125 |
| Garage Spaces | 2 |
| Association Fee Includes | Maintenance Grounds |
| Patio/Porch Features | Covered,Rear Porch |
| Architectural Style | Contemporary |
| Security Features | Smoke Detector(s) |
| Construction Materials | Block,Stucco |
| Pets Allowed | Cats OK,Dogs OK |
| Year Built | 2023 |
| Levels | One |
| Property Subtype | Single Family Residence |
| Tax Year | 2025 |
| Ownership | Fee Simple |
| Community Features | Dog Park,Playground |
| Assoc Fee Paid Per | Monthly |
| County | Volusia |
| New Construction | false |
| Property Type | Residential |
| Association Amenities | Playground |
| Attached Garage | true |
| Subdivision Name | ADDISON LANDING |
| Facing Direction | North |
| Garage Y/N | true |
| Total Rooms | 8 |
| Full Baths | 2 |
| Status | Pending |
| Directions | From FL-15 ALT, turn (R) onto Honey Petal Lane, the home will be on the left. |
| High School | Deland High |
| City | DELAND |
| Association Name | Specialty Management |
| Senior Community Y/N | false |
| MLS Area | 32720 - Deland |
| Lot Size Units | Square Feet |
| Lot Size Square Feet | 7454 |
| Carport Y/N | false |
| Listing Terms | Cash,Conventional,FHA,VA Loan |
| Elementary School | Citrus Grove Elementary |
| Land Lease Y/N | false |
| Tax Annual Amount | 4178 |
| Home Warranty Y/N | false |
| Middle/Junior High School | Deland Middle |
| Property Condition | Completed |
| Additional Parcels Y/N | false |
| Lease Considered Y/N | true |
| Virtual Tour | https://my.matterport.com/show/?m=1j5m88w1Gif&mls=1 |
| Building Area Units | Square Feet |
| Living Area Units | Square Feet |
| Builder Name | Mattamy Homes |
| Standard Status | Pending |
| Occupancy Type | Vacant |
| Tax Lot | 50 |
| Virtual Tour | https://tours.snaphouss.com/905honeypetallanedelandfl32720_775072?b=0 |
| Legal Description | 32-16-30 LOT 50 ADDISON LANDING MB 63 PGS 29-33 INC PER OR 8418 PG 1147 |
| Minimum Lease | 8-12 Months |
| Water Access Y/N | false |
| Monthly HOA Amount | 125 |
| Additional Rooms | Attic,Den/Library/Office,Family Room,Inside Utility |
| Water View Y/N | false |
| Flood Zone Code | X |
| In Law Suite YN | false |
| Flood Zone Code X | Yes |
| DockY/N | false |
Interior Features
| Interior Amenities | Ceiling Fan(s),Eating Space In Kitchen,Kitchen/Family Room Combo,Open Floorplan,Solid Surface Counters,Stone Counters,Thermostat,Walk-In Closet(s),Window Treatments |
|---|---|
| Flooring | Carpet,Ceramic Tile,Luxury Vinyl |
| Furnished Y/N | Unfurnished |
| Air Conditioning Y/N | true |
| Heating Y/N | true |
| Window Features | Blinds,Drapes,Rods |
| Fireplace Y/N | false |
| Laundry Features | Electric Dryer Hookup,Inside,Laundry Room,Washer Hookup |
| Total Bedrooms | 3 |
| LivingAreaSource | Public Records |
| Total Baths | 2 |
Exterior Features
| Exterior Amenities | Irrigation System,Sidewalk,Sliding Doors |
|---|---|
| Vegetation | Trees/Landscaped |
| Fencing | Vinyl |
| Parking Features | Driveway,Garage Door Opener,Off Street |
| Lot Features | Landscaped,Sidewalk |
| Water Source | Public |
| Lot Size Area | 7454 |
| Foundation Details | Slab |
| Spa | false |
| Building Area Total | 2496 |
| Lot Size Acres | 0.17 |
| Road Surface Type | Paved,Asphalt |
| Private Pool | false |
| Waterfront Y/N | false |
| Covered Spaces | 2 |
| Road Frontage Type | Street Paved |
| Number of Lots | 1 |
| Builder Model | Cascades |
| Road Responsibility | Public Maintained Road |
Amenities
- Foreclosure
- Views
- Short Sale
- New Construction
- Adult 55+
- Lease To Own
- No HOA Fees
- Furnished
- Primary On Main
- Air Conditioning
- Seller Finance
- Green
- Fixer Upper
- Horse
- Golf
- Fireplace
- Deck
- Garage
- Basement
- Pool
Property vs Single Family Average in 32720
Price
Taxes
Year Built
 Copyright © MFRMLS.com All information deemed reliable but not guaranteed. All properties are subject to prior sale, change or withdrawal. Neither listing broker(s) or information provider(s) shall be responsible for any typographical errors, misinformation, misprints and shall be held totally harmless. Listing(s) information is provided for consumers personal, non-commercial use and may not be used for any purpose other than to identify prospective properties consumers may be interested in purchasing. Information on this site was last updated Last updated on September 17, 2026 2:37 PM UTC The listing information on this page last changed on Last updated on September 17, 2026 2:37 PM UTCd. The data relating to real estate for sale on this website comes in part from the Internet Data Exchange program of MFR MLS.
All information deemed reliable but not guaranteed. All properties are subject to prior sale, change or withdrawal. Neither listing broker(s) or information provider(s) shall be responsible for any typographical errors, misinformation, misprints and shall be held totally harmless. Listing(s) information is provided for consumers personal, non-commercial use and may not be used for any purpose other than to identify prospective properties consumers may be interested in purchasing.
Updated on September 17, 2026 2:37 PM UTC
Copyright © MFRMLS.com All information deemed reliable but not guaranteed. All properties are subject to prior sale, change or withdrawal. Neither listing broker(s) or information provider(s) shall be responsible for any typographical errors, misinformation, misprints and shall be held totally harmless. Listing(s) information is provided for consumers personal, non-commercial use and may not be used for any purpose other than to identify prospective properties consumers may be interested in purchasing. Information on this site was last updated Last updated on September 17, 2026 2:37 PM UTC The listing information on this page last changed on Last updated on September 17, 2026 2:37 PM UTCd. The data relating to real estate for sale on this website comes in part from the Internet Data Exchange program of MFR MLS.
All information deemed reliable but not guaranteed. All properties are subject to prior sale, change or withdrawal. Neither listing broker(s) or information provider(s) shall be responsible for any typographical errors, misinformation, misprints and shall be held totally harmless. Listing(s) information is provided for consumers personal, non-commercial use and may not be used for any purpose other than to identify prospective properties consumers may be interested in purchasing.
Updated on September 17, 2026 2:37 PM UTC
 he information contained herein has been provided by REALTORS® Association of Citrus County, Inc. This information is from sources deemed reliable but not guaranteed by REALTORS® Association of Citrus County, Inc. The information is for consumers' personal, non-commerical use and may not be used for any purpose other than identifying properties which consumers may be interested in purchasing. The information contained in this web site is believed to be reliable but is not guaranteed.
