
Address
7536 S Bobcat Point, FLORAL CITY, FL
Price
$ 292,500
Property Attributes
- MLS#OM724821
- TypeSingle Family
- Listing Status Active
- CountyCitrus
- CityFLORAL CITY
- AreaFloral City
- NeighborhoodOLD OAKS UNIT 02 UNREC
- Zip34436
- StyleSingle Family Residence
- Year Built1981
- Taxes$ 3197
- Price$ 292,500
- Bedrooms3
- Full Bathrooms2
- Half Bathrooms0
- Sqr Footage1452
- Lot Size0.82 Acres
Data Source:
Stellar MLS
Property Description
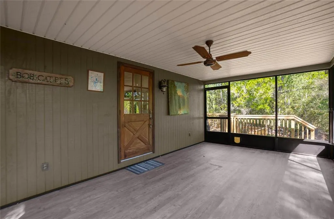
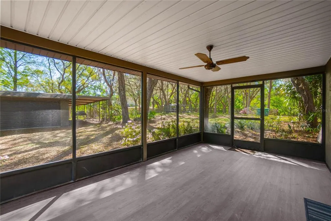
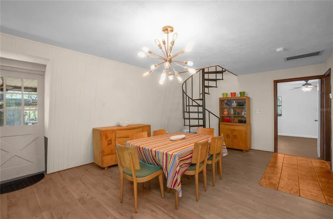
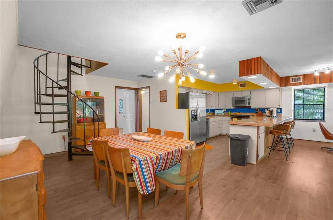
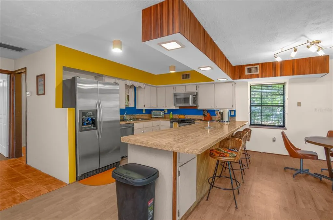
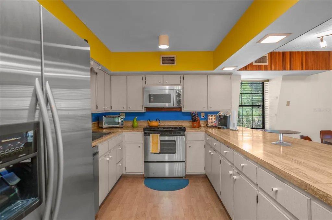
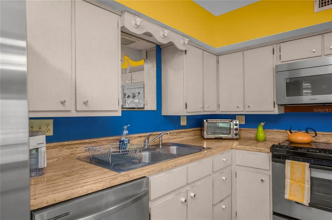
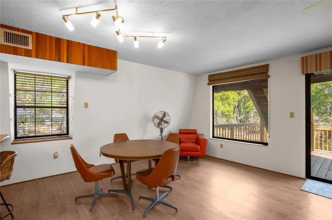
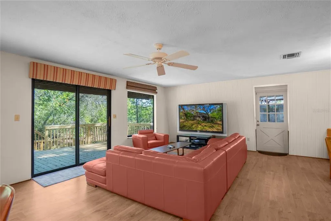
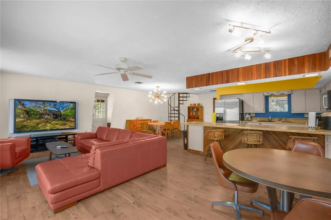
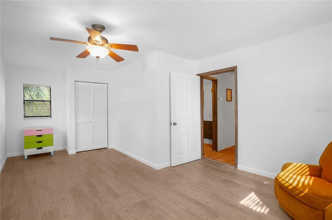
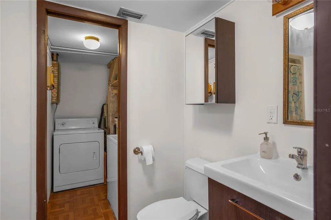
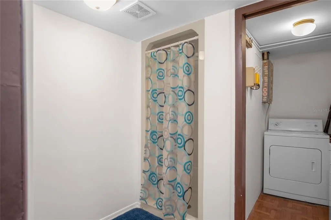
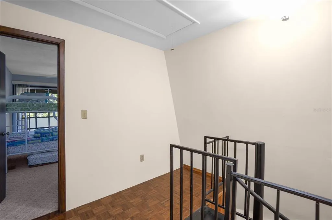
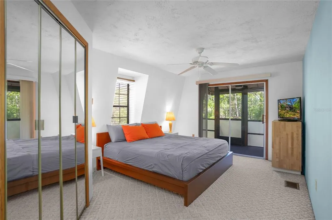
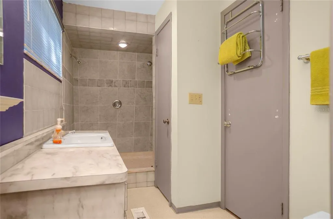
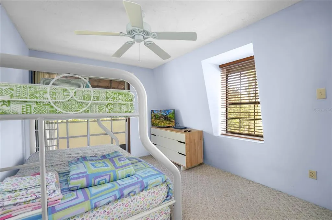
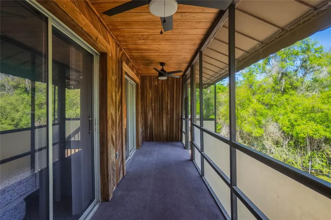
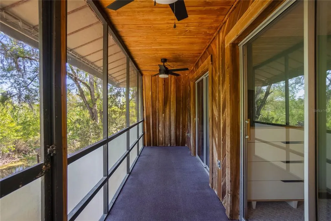
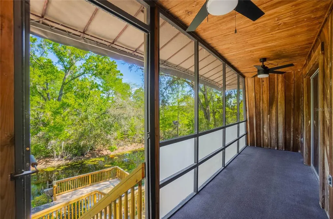
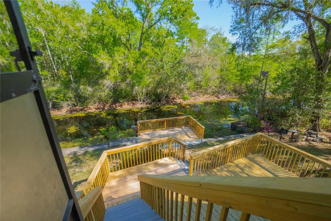
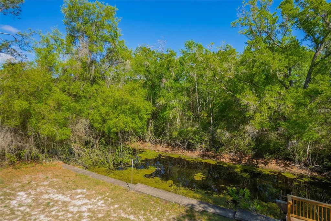
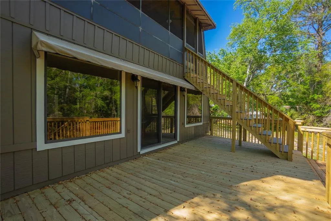
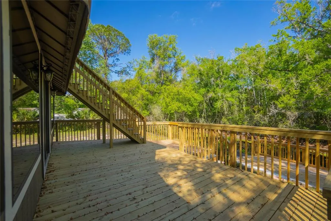
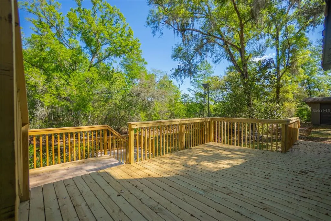
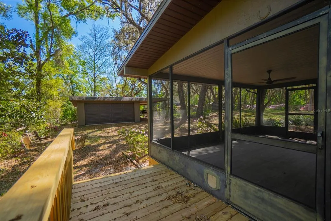
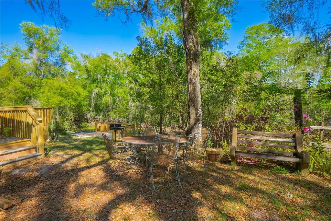
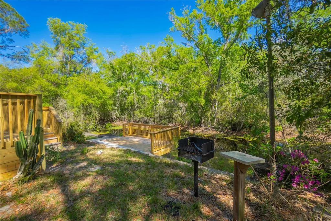
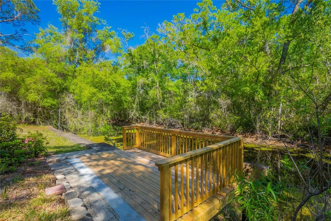
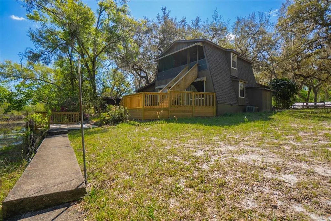
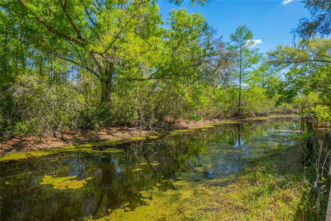
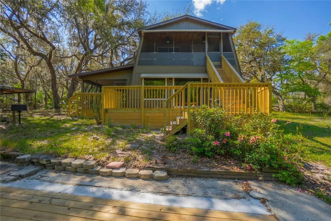
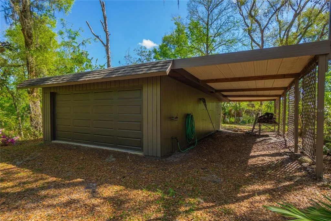
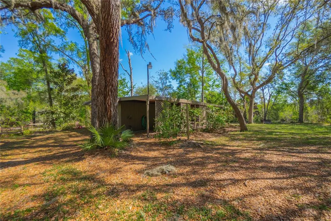
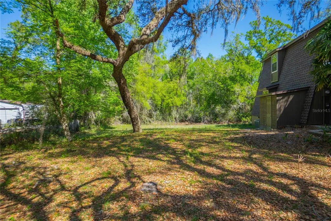
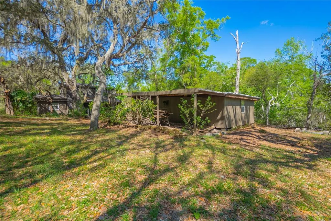
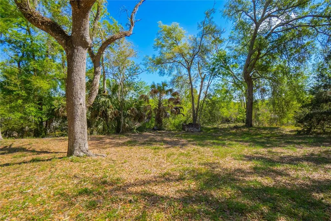
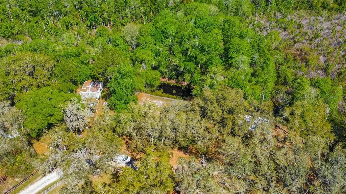
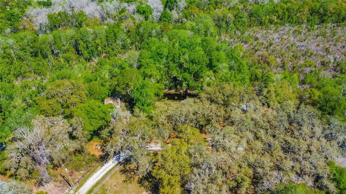
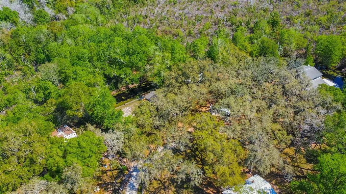
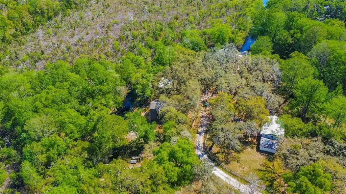
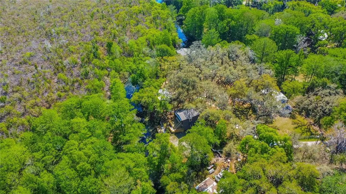
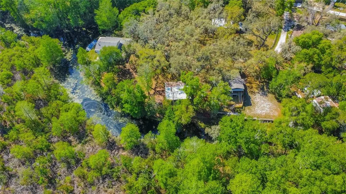
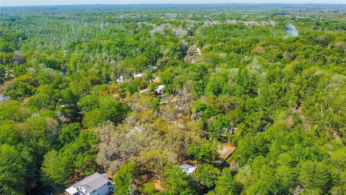
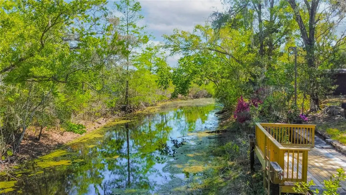
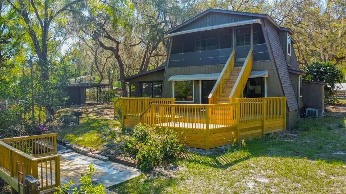
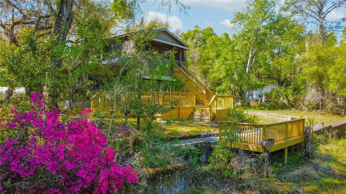
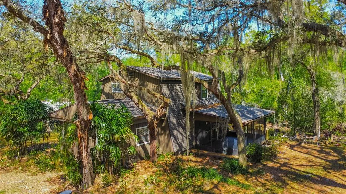
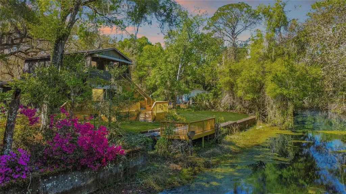
Back on market due to Buyers funds tied up!!! Discover a truly unique waterfront retreat in Floral City, where character and charm meet peaceful natural surroundings. Nestled on an expansive 0.82-acre waterfront parcel, this distinctive two-story home offers three-bedrooms and two-bathrooms with 1218 square feet of living. The first floor boasts an open-concept layout, seamlessly blending the living room, dining area, and kitchen with full appliances and breakfast bar—perfect for both everyday living and entertaining. The lower level also includes a full bathroom, a convenient interior laundry area, and a comfortable bedroom. Upstairs, you’ll find two additional bedrooms and a full bathroom, along with access to a screened-in balcony—an ideal spot to unwind and take in tranquil waterfront views. The outdoor space is features a 20x12 screened porch, a brand-new deck and dock, making it easy to enjoy boating, fishing, or simply relaxing by the water, a detached two-car garage with a new door, a carport for extra covered parking, and a brand-new roof in 2025 for peace of mind. This one-of-a-kind property offers the perfect blend of charm, functionality, and waterfront living—an exceptional opportunity to own your own slice of Florida paradise.
| Elementary School | Middle School | High School |
|---|---|---|
| Floral City Elementary School Elementary School | Inverness Middle School Middle School | Citrus High School High School |
| Price History | |
|---|---|
| 5/29/2026 | Listed $288,000 |
| 7/30/2026 | 2$292,500 |
General Features
| Sewer | Septic Tank |
|---|---|
| Heating | Central,Heat Pump |
| Cooling | Central Air |
| Utilities | BB/HS Internet Available,Cable Available,Electricity Connected |
| Possession | Close Of Escrow |
| Roof | Shingle |
| Appliances | Dishwasher,Dryer,Electric Water Heater,Microwave,Range,Refrigerator,Washer |
| Zoning | CLRMH |
| Garage Spaces | 2 |
| Patio/Porch Features | Deck,Porch,Screened |
| Construction Materials | Wood Frame,Wood Siding |
| Year Built | 1981 |
| Levels | Two |
| Property Subtype | Single Family Residence |
| Tax Year | 2025 |
| Ownership | Fee Simple |
| Waterfront Features | Canal - Freshwater,Canal Front |
| County | Citrus |
| New Construction | false |
| Property Type | Residential |
| Attached Garage | false |
| Subdivision Name | OLD OAKS UNIT 02 UNREC |
| Facing Direction | South |
| Garage Y/N | true |
| Total Rooms | 8 |
| Full Baths | 2 |
| Status | Active |
| Directions | Start on S Florida Ave (US-41), Turn left onto E Orange Ave (CR-48).Turn left onto E Trails End Rd. Turn right onto E Trails End Rd. Turn left onto S Bobcat Pt. End at 7536 S Bobcat Pt |
| High School | Citrus High School |
| City | FLORAL CITY |
| Senior Community Y/N | false |
| MLS Area | 34436 - Floral City |
| Lot Size Units | Square Feet |
| Lot Size Square Feet | 35681 |
| Carport Spaces | 1 |
| Carport Y/N | true |
| Listing Terms | Cash,Conventional |
| Elementary School | Floral City Elementary School |
| Land Lease Y/N | false |
| Tax Annual Amount | 3197.42 |
| Home Warranty Y/N | false |
| Middle/Junior High School | Inverness Middle School |
| Additional Parcels Y/N | false |
| Lease Considered Y/N | true |
| Virtual Tour | https://www.propertypanorama.com/instaview/stellar/OM724821 |
| Building Area Units | Square Feet |
| Living Area Units | Square Feet |
| Standard Status | Active |
| Occupancy Type | Vacant |
| Tax Lot | 103 |
| Legal Description | OLD OAKS UNIT 3 UNREC SUB LOTS 103 & 104: COM AT NW COR OF NW1/4 OF NE1/4 OF SEC 17-20-21 TN S 0 DEG 01M 40S W AL W LN OF NW1/4 OF NE1/4 498.11 FT TO PT ON N R/W LN OF CTY RD TN AL R/W LN THE FOLLOWING COURSES AND DIST: N 82 DEG 49M 40S E 241.69 FT T N S 75 DEG 13M 50S E 28.23 FT TN LEAVING R/W LN N 13 DEG 48M 40S E 272.94 FT TO P.C. OF CURVE CONCAVED SELY HAVING CENT ANGLE OF 81 DEG 15M 10S AND RAD OF 84.94 FT TN NELY AL ARC OF CURVE 91.25 FT TO POB (CHORD BEARING AND DIST BETWEEN PTS BEING N 44 DEG 35M 13S E 86.92 FT) TN NEL Y AL ARC OF CURVE 29.21 FT TO P.T. OF CURVE (CHORD BEARING A ND DIST BETWEEN PTS N 85 DEG 12M 48S E 29.06 FT) TN S 84 DE G 56M 10S E 44.02 FT TO P.C. OF CUL-DE-SAC CONCAVED NWLY HAV ING CENT ANGLE OF 300 DEG AND RAD |
| Water View | Canal,River |
| Water Access Type | Canal - Freshwater,Lake,Lake - Chain of Lakes |
| Minimum Lease | No Minimum |
| Water Access Y/N | true |
| Water View Y/N | true |
| Flood Zone Code | AE |
| In Law Suite YN | false |
| DockY/N | true |
Interior Features
| Interior Amenities | Ceiling Fan(s),Eating Space In Kitchen,Open Floorplan,PrimaryBedroom Upstairs,Walk-In Closet(s) |
|---|---|
| Flooring | Carpet,Laminate,Tile |
| Furnished Y/N | Unfurnished |
| Total Stories | 2 |
| Air Conditioning Y/N | true |
| Heating Y/N | true |
| Window Features | Blinds |
| Fireplace Y/N | false |
| Laundry Features | Laundry Room |
| Total Bedrooms | 3 |
| LivingAreaSource | Public Records |
| Total Baths | 2 |
Exterior Features
| Exterior Amenities | Balcony,Lighting,Outdoor Grill,Sliding Doors |
|---|---|
| Vegetation | Trees/Landscaped |
| Parking Features | Garage Door Opener |
| Lot Features | Irregular Lot,Landscaped |
| Water Source | Public |
| Lot Size Area | 35681 |
| Foundation Details | Slab |
| Spa | false |
| Building Area Total | 1574 |
| Lot Dimensions | 122 x 103 |
| Lot Size Acres | 0.82 |
| Road Surface Type | Unimproved,Dirt |
| Frontage Length | Canal: 122 |
| Private Pool | false |
| Waterfront Y/N | true |
| Covered Spaces | 3 |
| Road Frontage Type | Private Road,Street Unpaved |
| Road Responsibility | Private Maintained Road |
Amenities
- Foreclosure
- Views
- Short Sale
- New Construction
- Adult 55+
- Lease To Own
- No HOA Fees
- Furnished
- Primary On Main
- Air Conditioning
- Seller Finance
- Green
- Fixer Upper
- Horse
- Golf
- Fireplace
- Deck
- Garage
- Basement
- Pool
Property vs Single Family Average in 34436
Price
Taxes
Year Built
 Copyright © MFRMLS.com All information deemed reliable but not guaranteed. All properties are subject to prior sale, change or withdrawal. Neither listing broker(s) or information provider(s) shall be responsible for any typographical errors, misinformation, misprints and shall be held totally harmless. Listing(s) information is provided for consumers personal, non-commercial use and may not be used for any purpose other than to identify prospective properties consumers may be interested in purchasing. Information on this site was last updated Last updated on September 16, 2026 6:39 PM UTC The listing information on this page last changed on Last updated on September 16, 2026 6:39 PM UTCd. The data relating to real estate for sale on this website comes in part from the Internet Data Exchange program of MFR MLS.
All information deemed reliable but not guaranteed. All properties are subject to prior sale, change or withdrawal. Neither listing broker(s) or information provider(s) shall be responsible for any typographical errors, misinformation, misprints and shall be held totally harmless. Listing(s) information is provided for consumers personal, non-commercial use and may not be used for any purpose other than to identify prospective properties consumers may be interested in purchasing.
Updated on September 16, 2026 6:39 PM UTC
Copyright © MFRMLS.com All information deemed reliable but not guaranteed. All properties are subject to prior sale, change or withdrawal. Neither listing broker(s) or information provider(s) shall be responsible for any typographical errors, misinformation, misprints and shall be held totally harmless. Listing(s) information is provided for consumers personal, non-commercial use and may not be used for any purpose other than to identify prospective properties consumers may be interested in purchasing. Information on this site was last updated Last updated on September 16, 2026 6:39 PM UTC The listing information on this page last changed on Last updated on September 16, 2026 6:39 PM UTCd. The data relating to real estate for sale on this website comes in part from the Internet Data Exchange program of MFR MLS.
All information deemed reliable but not guaranteed. All properties are subject to prior sale, change or withdrawal. Neither listing broker(s) or information provider(s) shall be responsible for any typographical errors, misinformation, misprints and shall be held totally harmless. Listing(s) information is provided for consumers personal, non-commercial use and may not be used for any purpose other than to identify prospective properties consumers may be interested in purchasing.
Updated on September 16, 2026 6:39 PM UTC
 he information contained herein has been provided by REALTORS® Association of Citrus County, Inc. This information is from sources deemed reliable but not guaranteed by REALTORS® Association of Citrus County, Inc. The information is for consumers' personal, non-commerical use and may not be used for any purpose other than identifying properties which consumers may be interested in purchasing. The information contained in this web site is believed to be reliable but is not guaranteed.
