
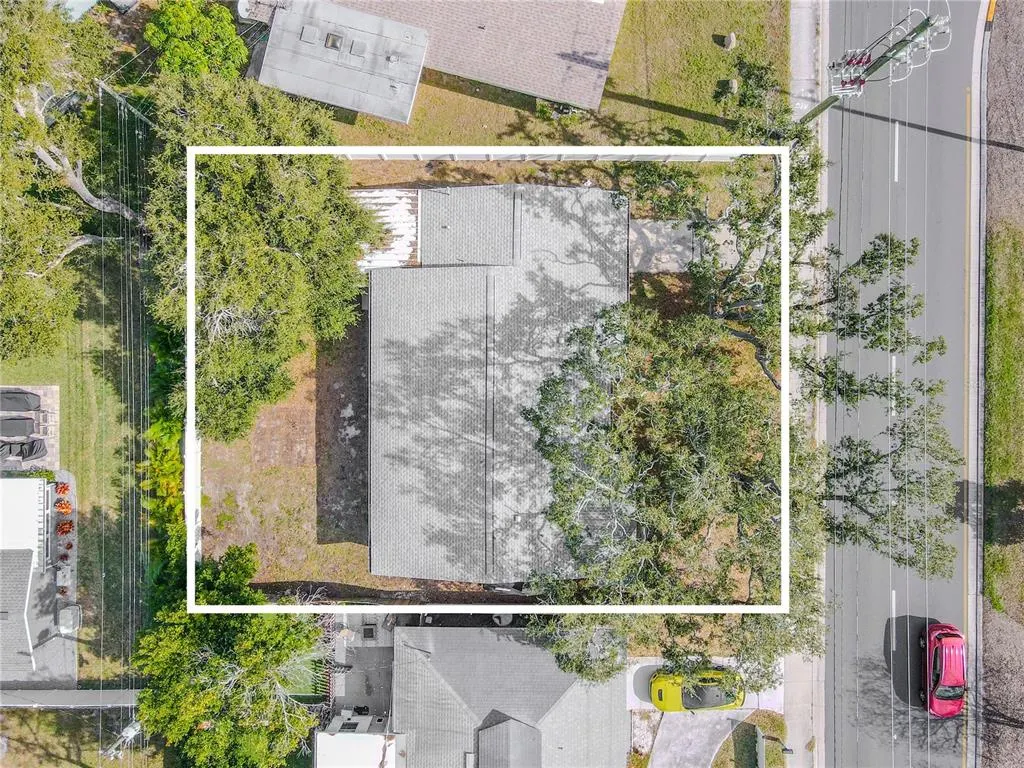
Address
11615 Park Boulevard, SEMINOLE, FL
Price
$ 425,000
Property Attributes
- MLS#TB8459949
- TypeSingle Family
- Listing Status Active
- CountyPinellas
- CitySEMINOLE
- AreaSeminole
- NeighborhoodRIDGEWOOD GROVES
- Zip33772
- StyleRanch
- Year Built1960
- Taxes$ 4635
- Price$ 425,000
- Bedrooms3
- Full Bathrooms1
- Half Bathrooms1
- Sqr Footage1483
- Lot Size0.16 Acres
Data Source:
Stellar MLS
Property Description
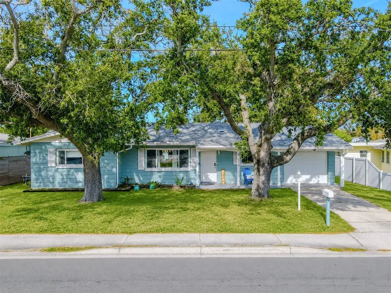
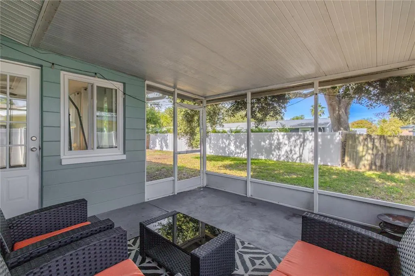
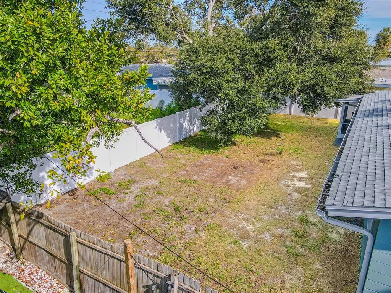
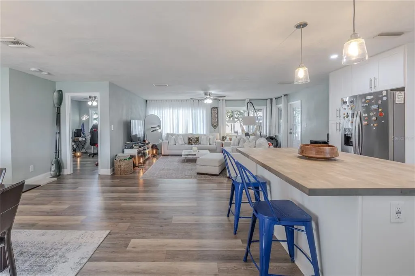
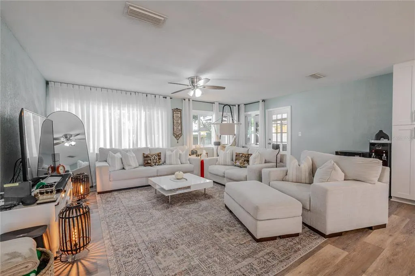
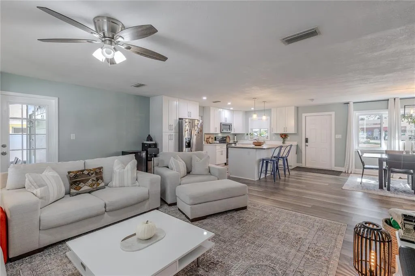
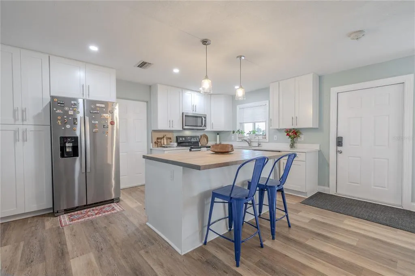
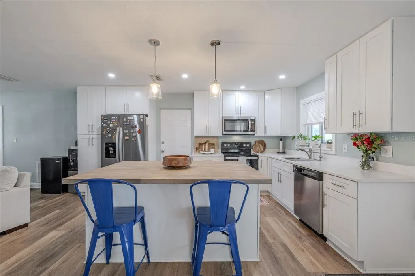
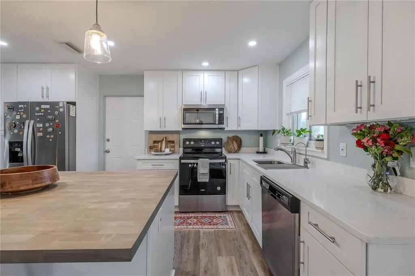
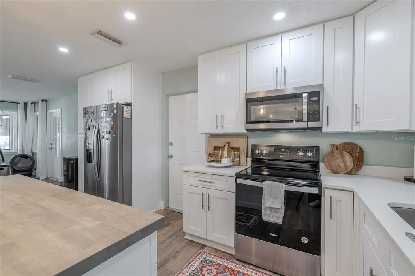
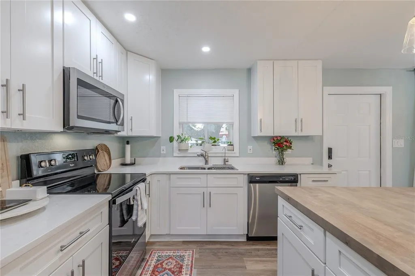

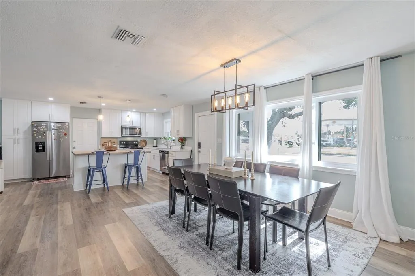
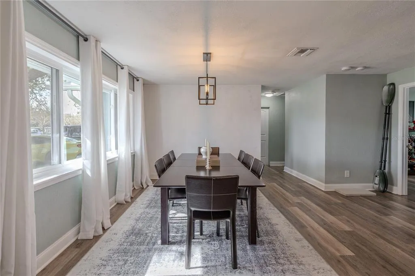
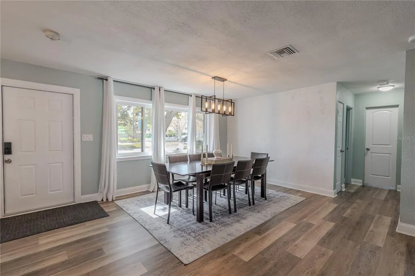
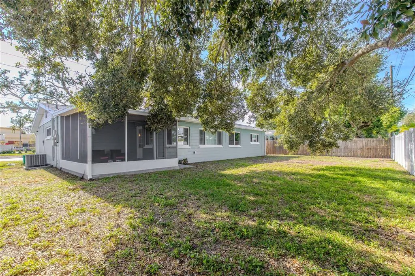
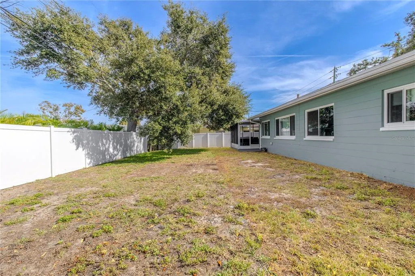
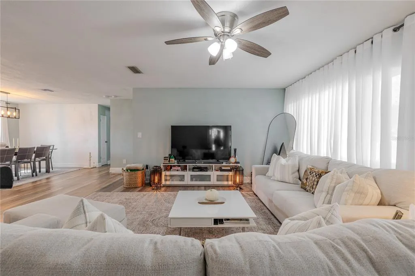
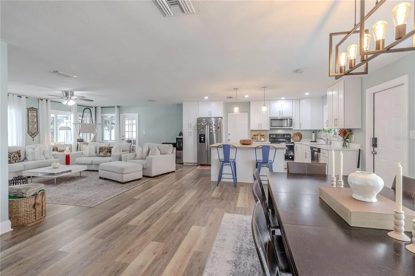
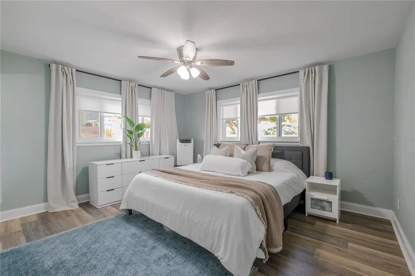
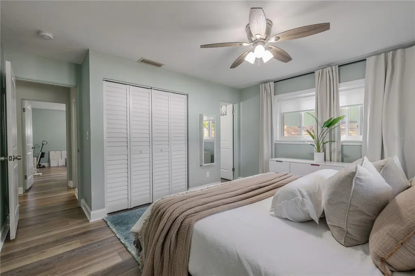
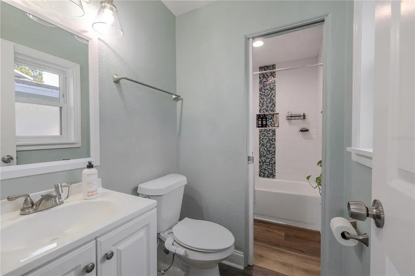
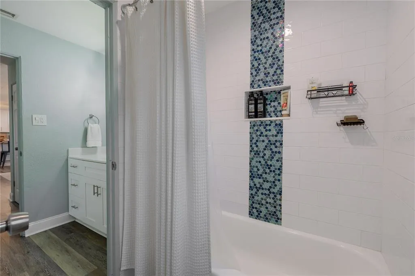
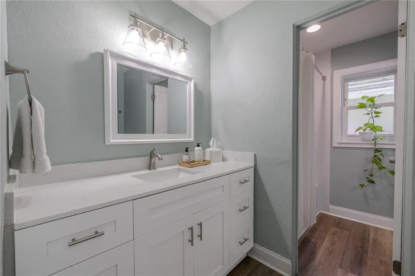
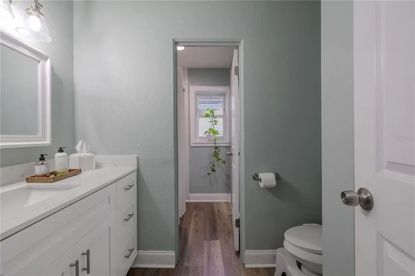
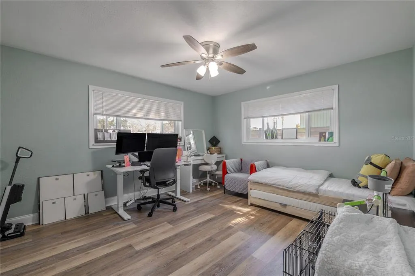
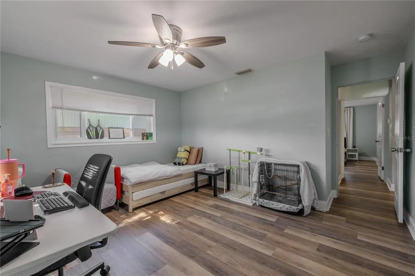
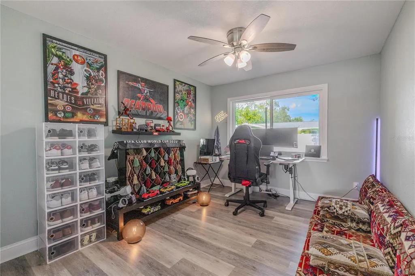
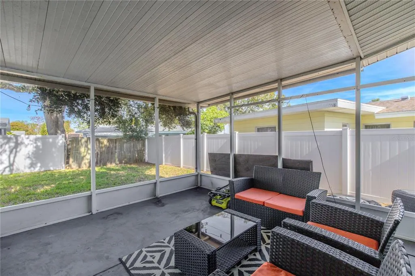
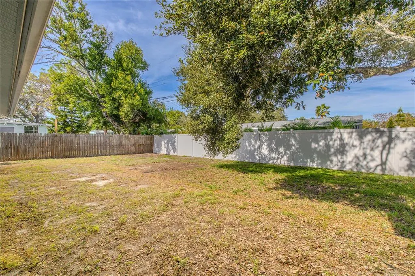
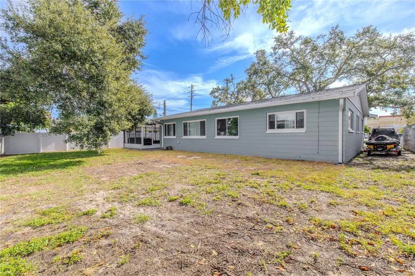
PRICED BELOW APPRAISAL VALUE!! Packed with meaningful updates, this Ridgewood Groves home offers plenty to get excited about before you even step inside. Set beneath a canopy of mature oak trees in Seminole, the well-maintained 3-bedroom, 1.5-bath home pairs an open floor plan with classic Florida character, including coastal-inspired siding, crisp trim, shutters, and a welcoming covered front porch. Major 2022 improvements include the roof, HVAC, R-38 insulation, upgraded electrical and plumbing, along with a fully permitted third-bedroom addition. Key features include: Roof 2022, HVAC 2022, R-38 insulation, upgraded electrical and plumbing (all 2022), plus a fully permitted third-bedroom addition. The expansive great room features a flexible open-concept layout with defined yet adaptable living and dining areas. Wide-plank vinyl wood flooring provides a durable foundation throughout. The dining space connects seamlessly to the kitchen and comfortably fits a full-size table, while the living area offers ample room for a sectional or multiple seating options. Coastal-toned walls, recessed lighting, ceiling fans, and abundant natural light keep the space bright and airy, making it ideal for both everyday living and entertaining. The kitchen is bright, open, and thoughtfully designed with both style and function in mind. A center island topped with food-grade, stained butcher block creates an ideal workspace for the family cook and offers seating for casual meals or entertaining. Quartz countertops extend through the remainder of the kitchen, providing a durable and cohesive finish. Crisp bright shaker cabinetry offers ample storage, including a large pantry, while stainless steel appliances complete the modern look. Recessed and pendant lighting add warmth and task lighting, and the open layout connects seamlessly to the main living areas. All three bedrooms share a cohesive, modern aesthetic, featuring large plank vinyl flooring, soft coastal tones, crisp bright trim, ceiling fans, and ample natural light. Each room offers comfortable proportions and versatile use, with thoughtfully designed closets that reinforce the home’s fresh, move-in-ready appeal. The bathroom has been thoughtfully updated with a clean, coastal-inspired feel. A modern vanity with a solid-surface countertop and updated fixtures provides ample storage, while soft neutral finishes keep the space light and inviting. The tub/shower combination features a crisp light color surround accented by a decorative mosaic tile niche, adding both function and visual interest. Durable flooring and updated lighting complete the space. The screened-in back porch extends the living space outdoors, offering a shaded and comfortable area for relaxing, dining, or enjoying Florida evenings year-round. Overlooking the backyard, the space provides a quiet retreat with room for seating or casual entertaining. Thoughtful landscaping frames the home with low-maintenance plantings, while the wide front lawn and backyard provides open green space and mature trees for natural shade and privacy. Ideally located less than 2.5 miles from the Gulf beaches, just one block from the Pinellas Trail, and close to the city center with abundant shopping and dining nearby, this home provides a balanced blend of comfort, convenience, and coastal living.
| Elementary School | Middle School | High School |
|---|---|---|
| Seminole Elementary-PN Elementary School | Osceola Middle-PN Middle School | Seminole High-PN High School |
| Price History | |
|---|---|
| 1/15/2026 | Listed $510,000 |
| 2/5/2026 | 4$490,000 |
| 3/16/2026 | 3$475,000 |
| 4/6/2026 | 5$450,000 |
| 4/15/2026 | 6$425,000 |
General Features
| Sewer | Public Sewer |
|---|---|
| Heating | Central |
| Cooling | Central Air |
| Utilities | Cable Connected,Electricity Connected,Public,Sewer Connected,Street Lights,Water Connected |
| Roof | Shingle |
| Appliances | Dishwasher,Disposal,Dryer,Exhaust Fan,Microwave,Range,Refrigerator,Water Filtration System |
| Zoning | R-3 |
| Garage Spaces | 1 |
| Patio/Porch Features | Covered,Front Porch,Rear Porch,Screened |
| Architectural Style | Ranch |
| Security Features | Smoke Detector(s) |
| Construction Materials | Block |
| Pets Allowed | Yes |
| Year Built | 1960 |
| Levels | One |
| Property Subtype | Single Family Residence |
| Tax Year | 2024 |
| Ownership | Fee Simple |
| County | Pinellas |
| New Construction | false |
| Property Type | Residential |
| Attached Garage | true |
| Subdivision Name | RIDGEWOOD GROVES |
| Facing Direction | South |
| Garage Y/N | true |
| Total Rooms | 9 |
| Full Baths | 1 |
| Status | Active |
| Directions | Head South on UH Hwy 19 to Park Blvd/Gandy Blvd, take the Park Blvd exit and turn right onto Park Blvd (westbound toward Seminole/Beaches). Continue west on Park Blvd for several miles. Keep going west on Park Blvd until you reach 11615 Park Blvd just past Ridge Road on your right. |
| High School | Seminole High-PN |
| City | SEMINOLE |
| Senior Community Y/N | false |
| MLS Area | 33772 - Seminole |
| Lot Size Units | Square Feet |
| Lot Size Square Feet | 6996 |
| Carport Y/N | false |
| Listing Terms | Cash,Conventional,FHA,VA Loan |
| Elementary School | Seminole Elementary-PN |
| Land Lease Y/N | false |
| Tax Annual Amount | 4635.26 |
| Middle/Junior High School | Osceola Middle-PN |
| Property Condition | Completed |
| Additional Parcels Y/N | false |
| Lease Considered Y/N | true |
| Virtual Tour | https://www.propertypanorama.com/instaview/stellar/TB8459949 |
| Building Area Units | Square Feet |
| Living Area Units | Square Feet |
| Standard Status | Active |
| Occupancy Type | Owner |
| Tax Lot | 60 |
| Legal Description | RIDGEWOOD GROVES UNIT 6 W 67.81FT OF LOT 60 AND E 5FT OF LOT 61 |
| Minimum Lease | No Minimum |
| Water Access Y/N | false |
| Water View Y/N | false |
| Flood Zone Code | X |
| In Law Suite YN | false |
| Flood Zone Code X | Yes |
| DockY/N | false |
Interior Features
| Interior Amenities | Built-in Features,Ceiling Fan(s),Eating Space In Kitchen,Kitchen/Family Room Combo,Living Room/Dining Room Combo,Open Floorplan,Primary Bedroom Main Floor,Stone Counters,Thermostat |
|---|---|
| Flooring | Vinyl |
| Furnished Y/N | Unfurnished |
| Total Stories | 1 |
| Air Conditioning Y/N | true |
| Heating Y/N | true |
| Window Features | Blinds,Drapes,Rods,Shades,Wood Frames |
| Fireplace Y/N | false |
| Half Baths | 1 |
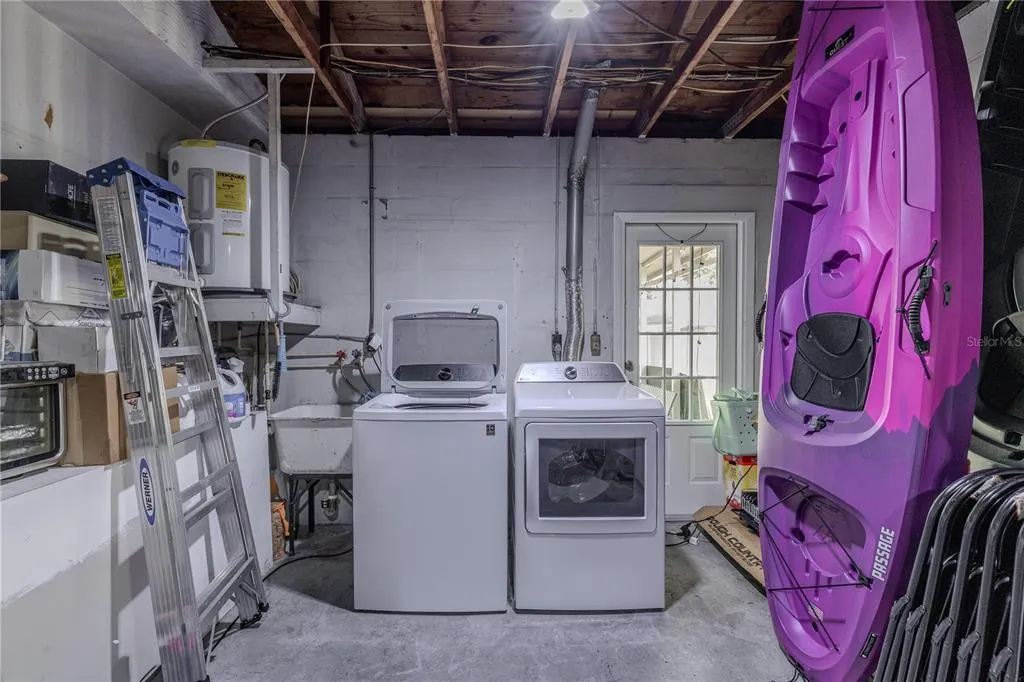
| Laundry Features | In Garage |
| Total Bedrooms | 3 |
| LivingAreaSource | Public Records |
| Total Baths | 2 |
Exterior Features
| Exterior Amenities | Lighting,Private Mailbox,Rain Gutters,Sidewalk |
|---|---|
| Vegetation | Mature Landscaping,Oak Trees,Trees/Landscaped |
| Fencing | Vinyl,Wood |
| Parking Features | Driveway,Garage Door Opener |
| Lot Features | In County,Landscaped,Sidewalk |
| Water Source | Public |
| Lot Size Area | 6996 |
| Foundation Details | Slab |
| Building Area Total | 2089 |
| Lot Dimensions | 72 x 96 |
| Lot Size Acres | 0.16 |
| Road Surface Type | Paved |
| Private Pool | false |
| Waterfront Y/N | false |
| Covered Spaces | 1 |
| Road Frontage Type | Street Paved |
| Road Responsibility | Public Maintained Road |
Amenities
- Foreclosure
- Views
- Short Sale
- New Construction
- Adult 55+
- Lease To Own
- No HOA Fees
- Furnished
- Primary On Main
- Air Conditioning
- Seller Finance
- Green
- Fixer Upper
- Horse
- Golf
- Fireplace
- Deck
- Garage
- Basement
- Pool
Property vs Single Family Average in 33772
Price
Taxes
Year Built
 Copyright © MFRMLS.com All information deemed reliable but not guaranteed. All properties are subject to prior sale, change or withdrawal. Neither listing broker(s) or information provider(s) shall be responsible for any typographical errors, misinformation, misprints and shall be held totally harmless. Listing(s) information is provided for consumers personal, non-commercial use and may not be used for any purpose other than to identify prospective properties consumers may be interested in purchasing. Information on this site was last updated Last updated on September 15, 2026 7:25 PM UTC The listing information on this page last changed on Last updated on September 15, 2026 7:25 PM UTCd. The data relating to real estate for sale on this website comes in part from the Internet Data Exchange program of MFR MLS.
All information deemed reliable but not guaranteed. All properties are subject to prior sale, change or withdrawal. Neither listing broker(s) or information provider(s) shall be responsible for any typographical errors, misinformation, misprints and shall be held totally harmless. Listing(s) information is provided for consumers personal, non-commercial use and may not be used for any purpose other than to identify prospective properties consumers may be interested in purchasing.
Updated on September 15, 2026 7:25 PM UTC
Copyright © MFRMLS.com All information deemed reliable but not guaranteed. All properties are subject to prior sale, change or withdrawal. Neither listing broker(s) or information provider(s) shall be responsible for any typographical errors, misinformation, misprints and shall be held totally harmless. Listing(s) information is provided for consumers personal, non-commercial use and may not be used for any purpose other than to identify prospective properties consumers may be interested in purchasing. Information on this site was last updated Last updated on September 15, 2026 7:25 PM UTC The listing information on this page last changed on Last updated on September 15, 2026 7:25 PM UTCd. The data relating to real estate for sale on this website comes in part from the Internet Data Exchange program of MFR MLS.
All information deemed reliable but not guaranteed. All properties are subject to prior sale, change or withdrawal. Neither listing broker(s) or information provider(s) shall be responsible for any typographical errors, misinformation, misprints and shall be held totally harmless. Listing(s) information is provided for consumers personal, non-commercial use and may not be used for any purpose other than to identify prospective properties consumers may be interested in purchasing.
Updated on September 15, 2026 7:25 PM UTC
 he information contained herein has been provided by REALTORS® Association of Citrus County, Inc. This information is from sources deemed reliable but not guaranteed by REALTORS® Association of Citrus County, Inc. The information is for consumers' personal, non-commerical use and may not be used for any purpose other than identifying properties which consumers may be interested in purchasing. The information contained in this web site is believed to be reliable but is not guaranteed.
