
Address
933 Signet Drive, APOLLO BEACH, FL
Price
$ 534,900
Property Attributes
- MLS#TB8466334
- TypeSingle Family
- Listing Status Active
- CountyHillsborough
- CityAPOLLO BEACH
- AreaApollo Beach / Ruskin
- NeighborhoodMIRABAY-MARISOL POINTE
- Zip33572
- StyleSingle Family Residence
- Year Built2023
- Taxes$ 13898
- Price$ 534,900
- Bedrooms5
- Full Bathrooms3
- Half Bathrooms1
- Sqr Footage2656
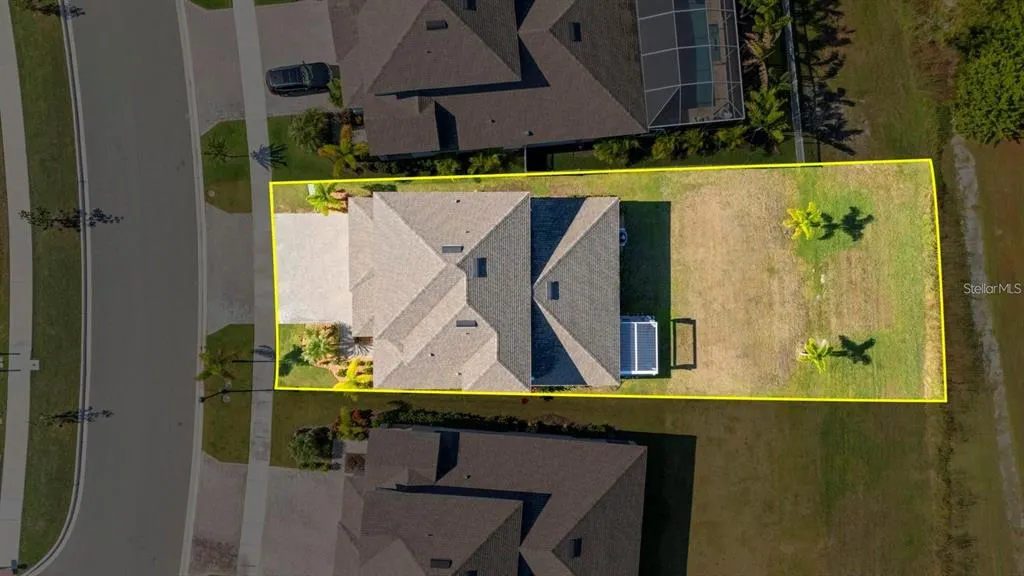
- Lot Size0.16 Acres
Data Source:
Stellar MLS
Property Description
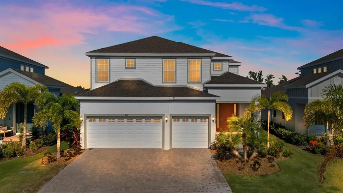
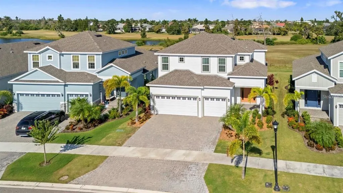
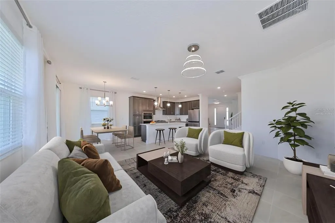
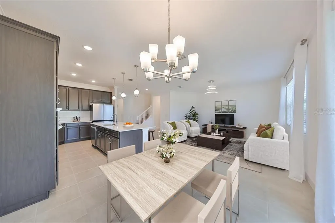
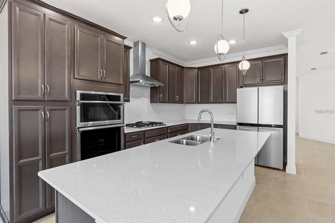
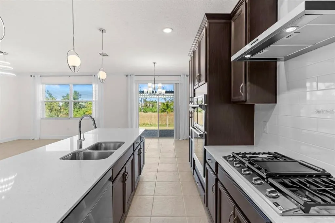
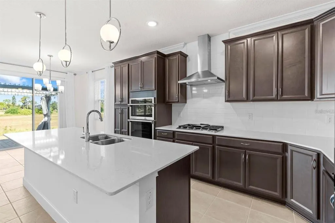
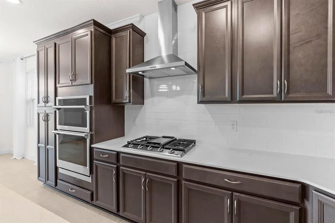
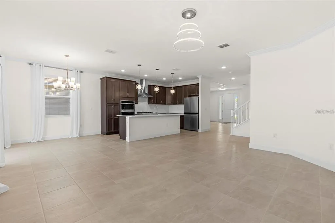
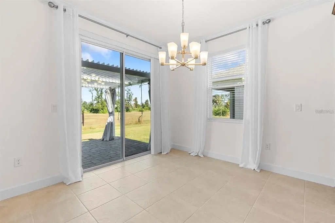
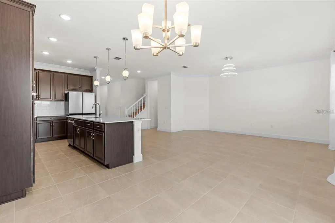
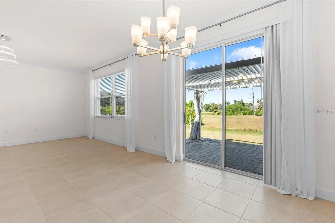
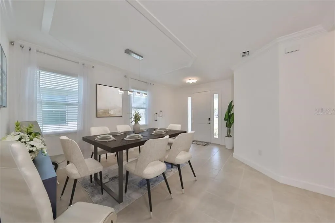
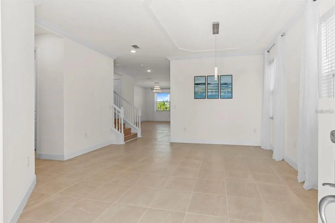
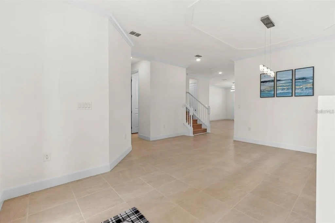
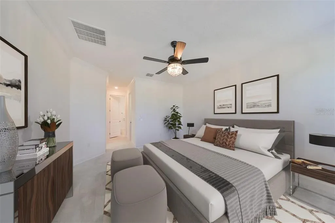
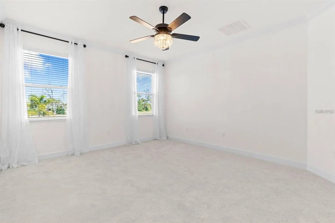
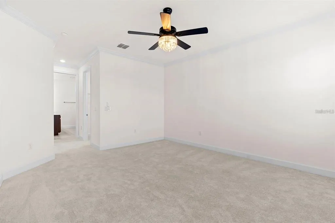
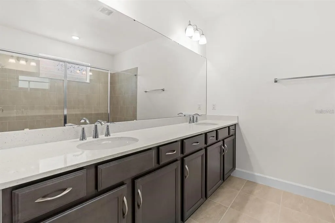
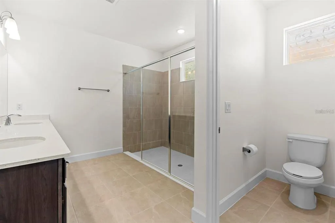
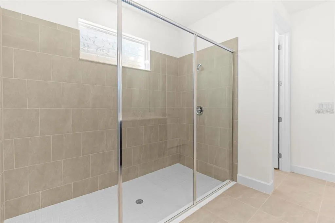
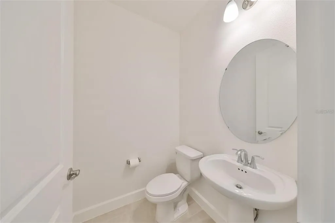
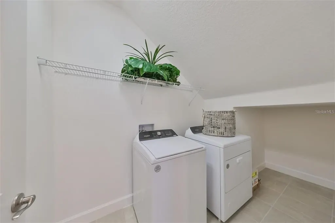
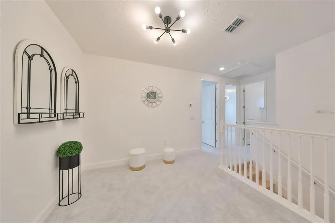
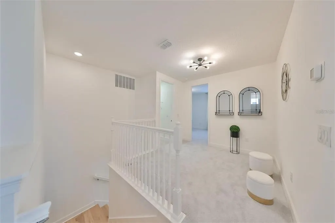
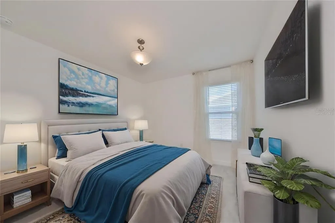
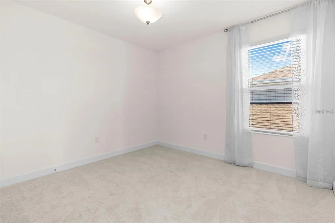
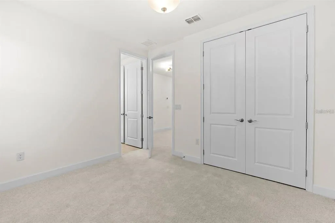
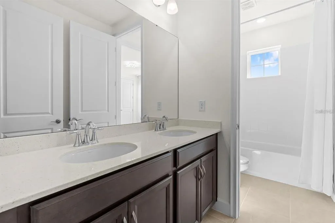
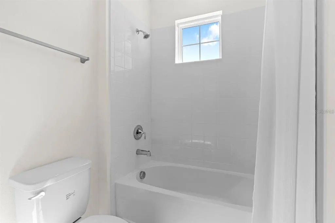
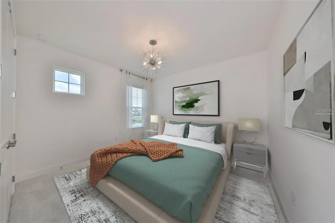
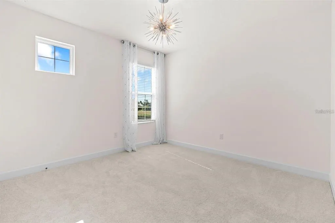
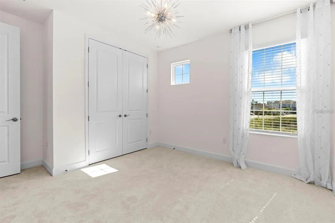
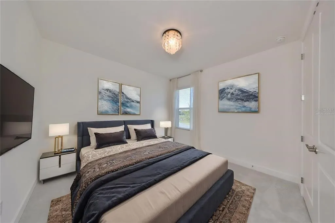
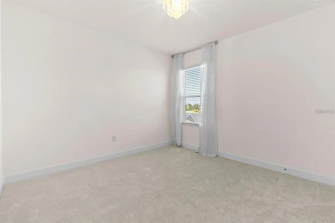
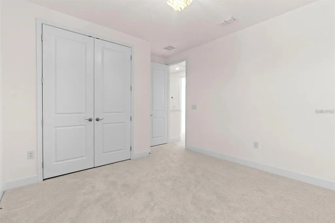
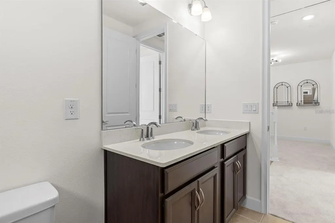
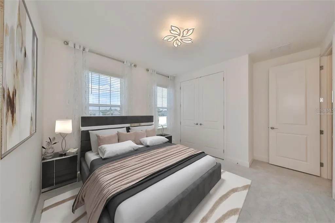
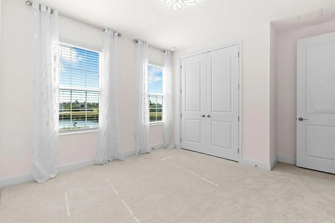
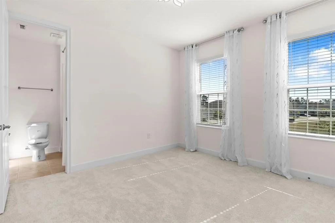
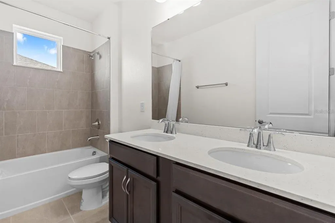
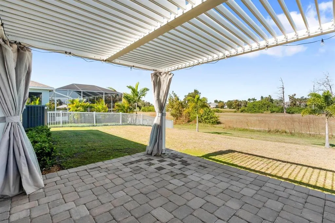
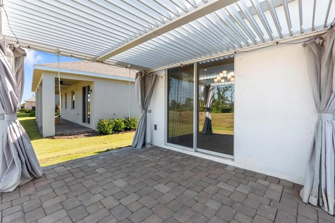
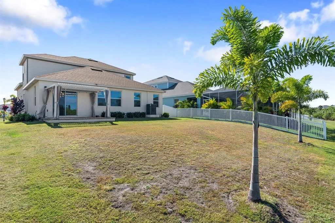
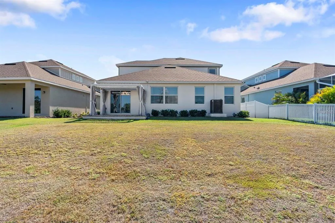
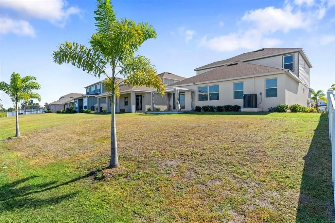
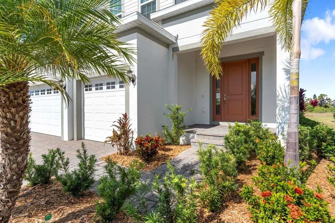
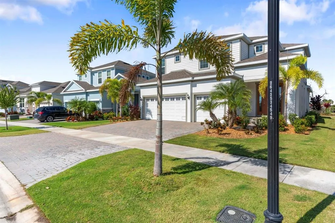
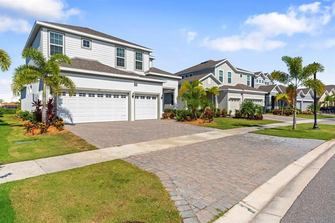
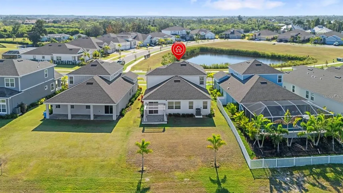
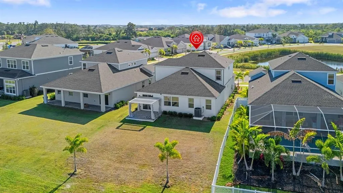
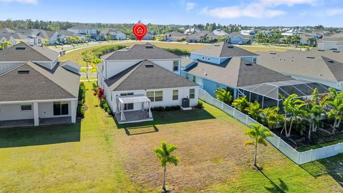
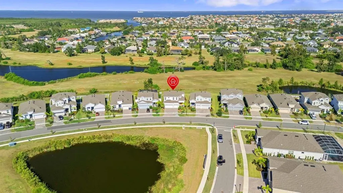
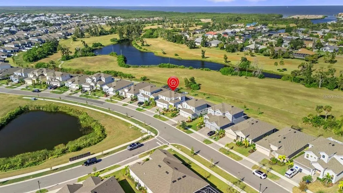
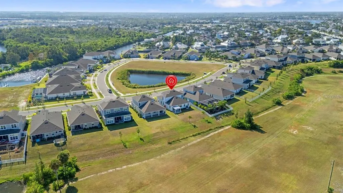
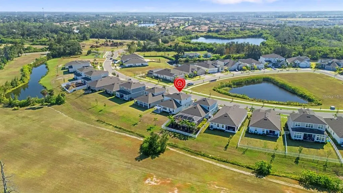
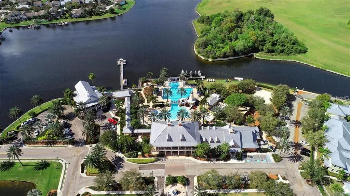
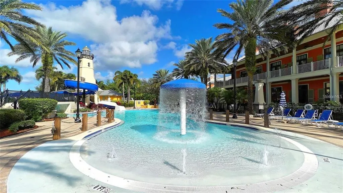
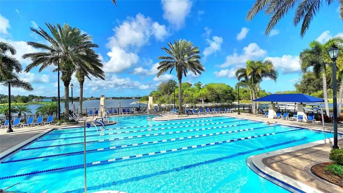
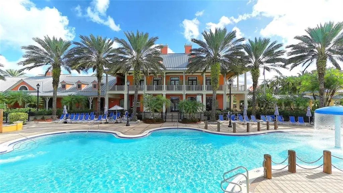
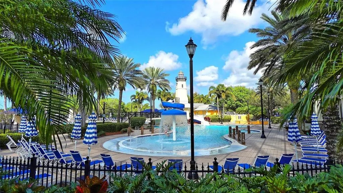
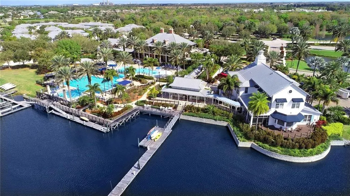
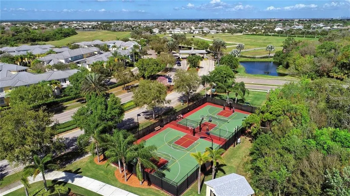
Virtually Staged. **HUGE Price IMPROVEMENT**Conservation View • No Rear Neighbors Welcome to this brand-new Park Square Homes Sebring floor plan, located in the highly desirable MiraBay community of Apollo Beach. This never-occupied, Key West–style residence offers 5 bedrooms, 3.5 bathrooms, a spacious loft, and a 3-car garage, all thoughtfully designed for comfort and elegance. The home features soaring ceilings throughout the main living areas and a stunning gourmet kitchen equipped with a gas cooktop, built-in oven, and ample cabinetry, perfect for entertaining. The primary suite is conveniently located on the first floor, showcasing a spa-inspired bathroom with dual vanities and an oversized super shower. Upstairs, you’ll find a generous loft area, ideal for a second living space or home office. Bedrooms 2 and 3 share a Jack-and-Jill bath, while Bedrooms 4 and 5 share an additional full bathroom, both with tub/shower combinations. Additional highlights include designer light fixtures, window treatments throughout, a large downstairs laundry room, and a guest half bath. The outdoor living space is equally impressive, featuring an 8-foot sliding glass door that opens to the lanai and a hardtop aluminum louvered pergola with an adjustable, rainproof roof—perfect for enjoying Florida living year-round. The home is completed with a tropical landscaping package and is truly MOVE-IN READY. MiraBay is one of Apollo Beach’s most sought-after waterfront communities, offering resort-style amenities including a pool, fitness center, café, tennis and basketball courts, and a private boat ramp for boating and fishing enthusiasts.Coastal living at its finest—schedule your private showing today!
| Price History | |
|---|---|
| 1/19/2026 | Listed $579,000 |
| 4/2/2026 | 7$539,999 |
| 8/25/2026 | 1$534,900 |
General Features
| Sewer | Public Sewer |
|---|---|
| Heating | Central |
| Cooling | Central Air |
| Utilities | Public |
| Roof | Shingle |
| Appliances | Built-In Oven,Cooktop,Dishwasher,Disposal,Dryer,Exhaust Fan,Microwave,Refrigerator,Washer |
| Zoning | PD |
| HOA Fee | 144 |
| Garage Spaces | 3 |
| Patio/Porch Features | Covered,Rear Porch |
| Construction Materials | Stucco |
| Pets Allowed | Yes |
| Year Built | 2023 |
| View | Trees/Woods |
| Levels | Two |
| Property Subtype | Single Family Residence |
| Tax Year | 2024 |
| Ownership | Fee Simple |
| Waterfront Features | Canal Front |
| Community Features | Boat Slip,Canal Front,Community Boat Ramp,Water Access,Deed Restrictions,Fitness Center,Irrigation-Reclaimed Water,Park,Playground,Pool,Restaurant,Tennis Court(s) |
| Assoc Fee Paid Per | Annually |
| County | Hillsborough |
| New Construction | false |
| Property Type | Residential |
| Association Amenities | Basketball Court,Clubhouse,Fence Restrictions,Fitness Center,Park,Playground,Pool,Recreation Facilities,Tennis Court(s) |
| Attached Garage | true |
| Subdivision Name | MIRABAY-MARISOL POINTE |
| Facing Direction | Southeast |
| Garage Y/N | true |
| Total Rooms | 3 |
| Full Baths | 3 |
| Status | Active |
| Directions | From US Hwy 41/S. Tamiami Trail, turn right onto Miller Mac Rd. Turn left on Golf and Sea Blvd., then turn right onto Signet Dr. |
| City | APOLLO BEACH |
| Association Name | Lesly Candelier |
| Senior Community Y/N | false |
| MLS Area | 33572 - Apollo Beach / Ruskin |
| Lot Size Units | Square Feet |
| Lot Size Square Feet | 7095 |
| Carport Y/N | false |
| Listing Terms | Cash,Conventional,FHA,VA Loan |
| Land Lease Y/N | false |
| Tax Annual Amount | 13898.59 |
| Additional Parcels Y/N | false |
| Lease Considered Y/N | true |
| Virtual Tour | https://www.propertypanorama.com/instaview/stellar/TB8466334 |
| Building Area Units | Square Feet |
| Living Area Units | Square Feet |
| Standard Status | Active |
| Occupancy Type | Vacant |
| TaxOtherAnnualAssessmentAmount | 3732 |
| Tax Lot | 13 |
| Legal Description | MARISOL POINTE LOT 13 |
| Minimum Lease | 8-12 Months |
| Water Access Y/N | false |
| Monthly HOA Amount | 12 |
| Additional Rooms | Formal Dining Room Separate,Loft |
| Water View Y/N | false |
| Flood Zone Code | AE |
| In Law Suite YN | false |
Interior Features
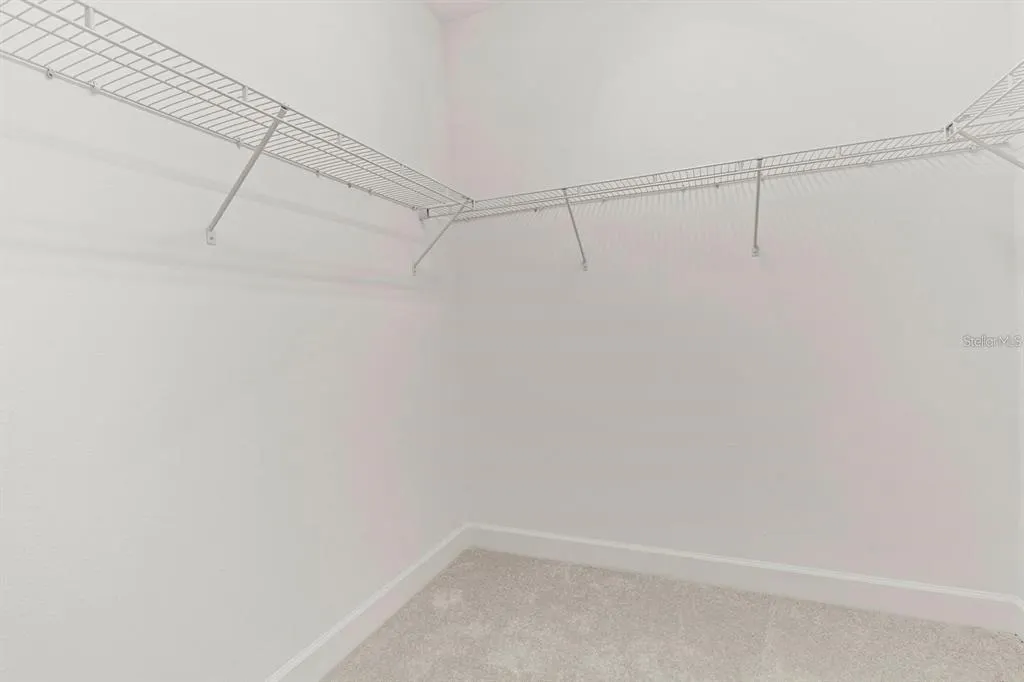
| Interior Amenities | Ceiling Fan(s),Crown Molding,High Ceilings,Open Floorplan,Primary Bedroom Main Floor,Solid Wood Cabinets,Stone Counters,Thermostat,Walk-In Closet(s),Window Treatments |
|---|---|
| Flooring | Carpet,Tile |
| Furnished Y/N | Unfurnished |
| Total Stories | 2 |
| Air Conditioning Y/N | true |
| Heating Y/N | true |
| Window Features | Blinds |
| Fireplace Y/N | false |
| Half Baths | 1 |
| Laundry Features | Laundry Room |
| Total Bedrooms | 5 |
| LivingAreaSource | Public Records |
| Total Baths | 4 |
Exterior Features
| Exterior Amenities | Hurricane Shutters,Irrigation System,Rain Gutters,Sliding Doors |
|---|---|
| Vegetation | Trees/Landscaped |
| Parking Features | Garage Door Opener |
| Lot Features | In County,Landscaped,Sidewalk |
| Water Source | Public |
| Lot Size Area | 7095 |
| Foundation Details | Slab |
| Building Area Total | 3327 |
| Lot Dimensions | 54.3 x 130.66 |
| Lot Size Acres | 0.16 |
| Road Surface Type | Paved,Asphalt |
| Private Pool | false |
| Waterfront Y/N | false |
| Covered Spaces | 3 |
| Road Frontage Type | Street Paved |
Amenities
- Foreclosure
- Views
- Short Sale
- New Construction
- Adult 55+
- Lease To Own
- No HOA Fees
- Furnished
- Primary On Main
- Air Conditioning
- Seller Finance
- Green
- Fixer Upper
- Horse
- Golf
- Fireplace
- Deck
- Garage
- Basement
- Pool
Property vs Single Family Average in 33572
Price
Taxes
Year Built
 Copyright © MFRMLS.com All information deemed reliable but not guaranteed. All properties are subject to prior sale, change or withdrawal. Neither listing broker(s) or information provider(s) shall be responsible for any typographical errors, misinformation, misprints and shall be held totally harmless. Listing(s) information is provided for consumers personal, non-commercial use and may not be used for any purpose other than to identify prospective properties consumers may be interested in purchasing. Information on this site was last updated Last updated on September 16, 2026 6:39 PM UTC The listing information on this page last changed on Last updated on September 16, 2026 6:39 PM UTCd. The data relating to real estate for sale on this website comes in part from the Internet Data Exchange program of MFR MLS.
All information deemed reliable but not guaranteed. All properties are subject to prior sale, change or withdrawal. Neither listing broker(s) or information provider(s) shall be responsible for any typographical errors, misinformation, misprints and shall be held totally harmless. Listing(s) information is provided for consumers personal, non-commercial use and may not be used for any purpose other than to identify prospective properties consumers may be interested in purchasing.
Updated on September 16, 2026 6:39 PM UTC
Copyright © MFRMLS.com All information deemed reliable but not guaranteed. All properties are subject to prior sale, change or withdrawal. Neither listing broker(s) or information provider(s) shall be responsible for any typographical errors, misinformation, misprints and shall be held totally harmless. Listing(s) information is provided for consumers personal, non-commercial use and may not be used for any purpose other than to identify prospective properties consumers may be interested in purchasing. Information on this site was last updated Last updated on September 16, 2026 6:39 PM UTC The listing information on this page last changed on Last updated on September 16, 2026 6:39 PM UTCd. The data relating to real estate for sale on this website comes in part from the Internet Data Exchange program of MFR MLS.
All information deemed reliable but not guaranteed. All properties are subject to prior sale, change or withdrawal. Neither listing broker(s) or information provider(s) shall be responsible for any typographical errors, misinformation, misprints and shall be held totally harmless. Listing(s) information is provided for consumers personal, non-commercial use and may not be used for any purpose other than to identify prospective properties consumers may be interested in purchasing.
Updated on September 16, 2026 6:39 PM UTC
 he information contained herein has been provided by REALTORS® Association of Citrus County, Inc. This information is from sources deemed reliable but not guaranteed by REALTORS® Association of Citrus County, Inc. The information is for consumers' personal, non-commerical use and may not be used for any purpose other than identifying properties which consumers may be interested in purchasing. The information contained in this web site is believed to be reliable but is not guaranteed.
