
Address
106 Callaway Court, DELAND, FL
Price
$ 770,000
Property Attributes
- MLS#V4948818
- TypeSingle Family
- Listing Status Pending
- CountyVolusia
- CityDELAND
- AreaDeland
- NeighborhoodVICTORIA PARK SOUTHWEST INCREMENT
- Zip32724
- StyleSingle Family Residence
- Year Built2001
- Taxes$ 7198
- Price$ 770,000
- Bedrooms4
- Full Bathrooms4
- Half Bathrooms0
- Sqr Footage3653
- Lot Size0.34 Acres
Data Source:
Stellar MLS
Property Description
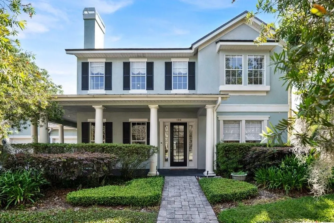
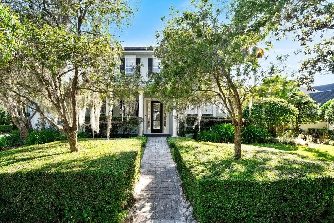
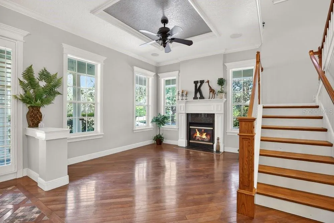
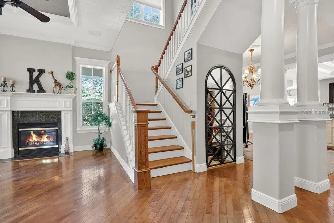
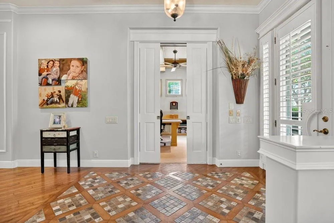

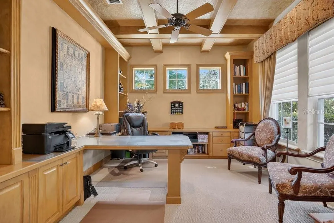
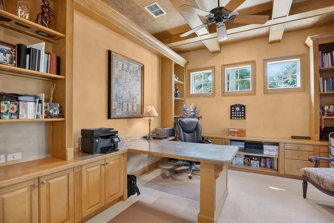
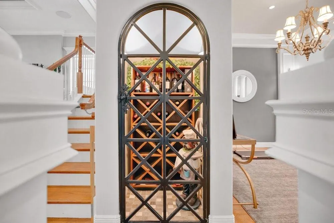
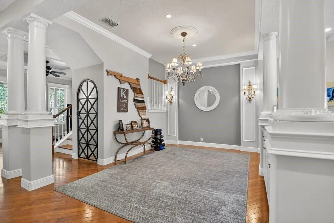
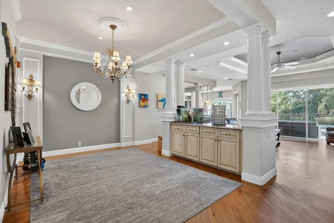
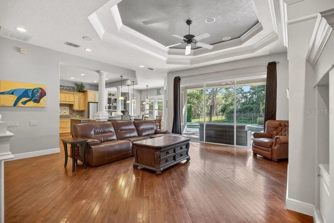
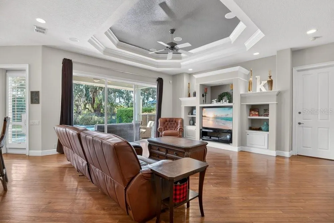

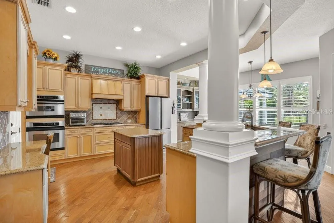
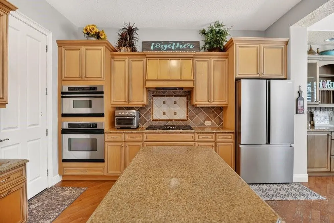
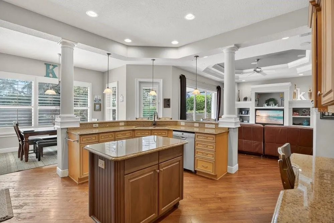
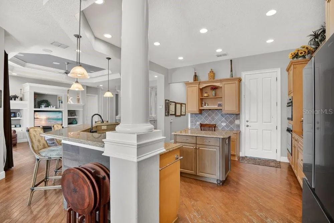
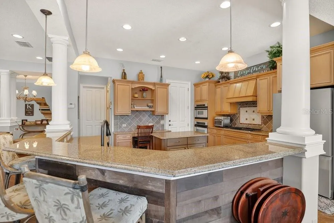

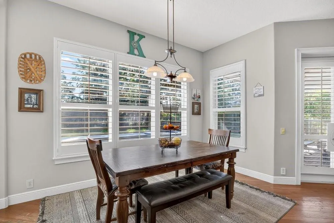
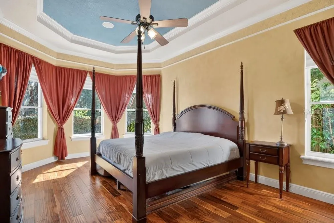
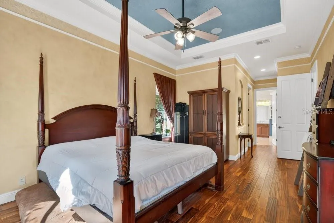
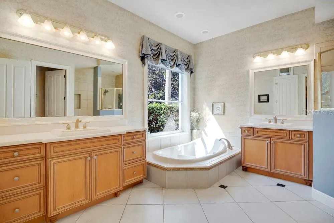
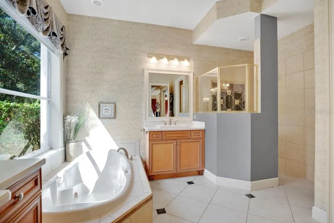
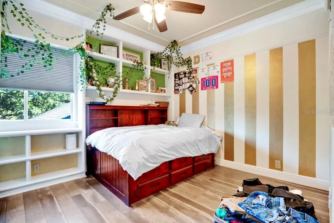
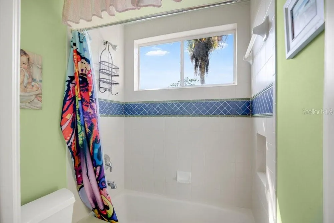
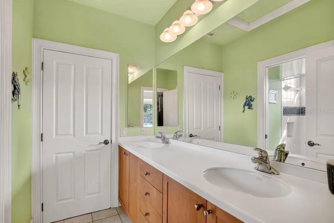
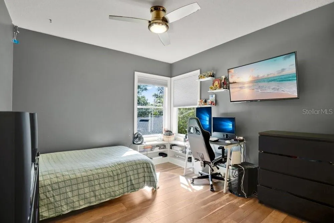
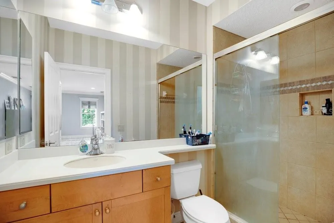
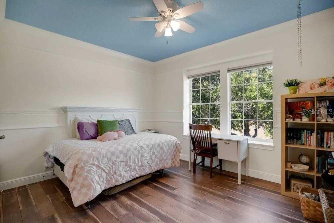

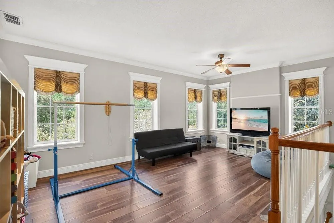
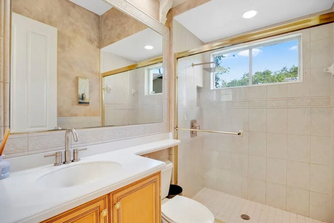
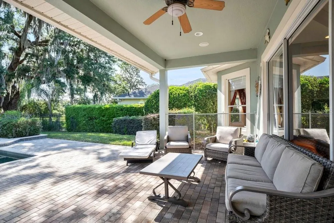
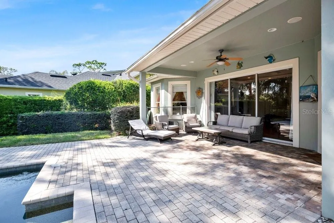
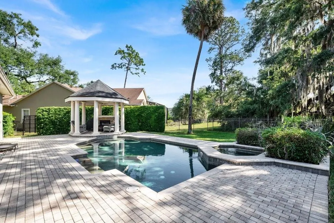
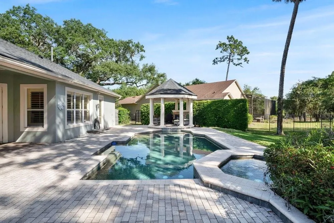
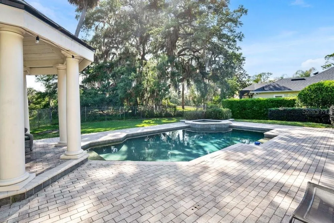
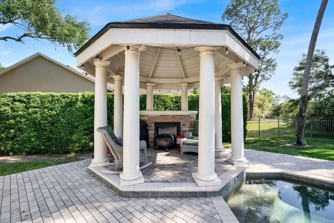
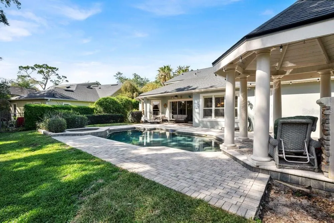
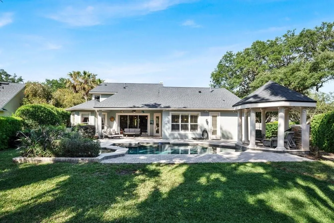
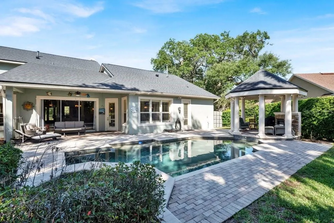
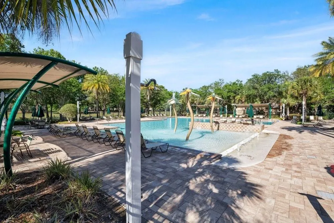
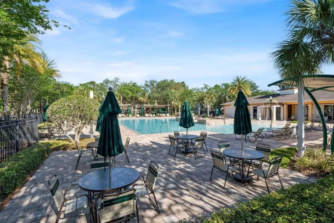
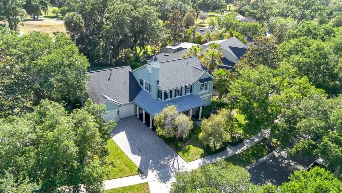
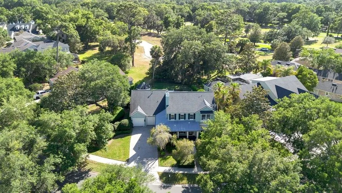
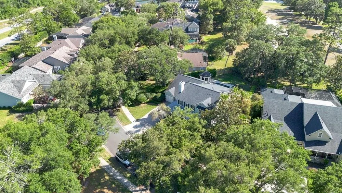
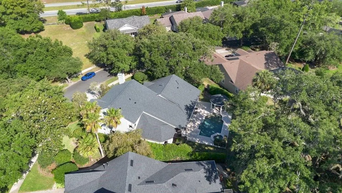
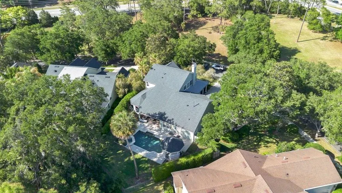
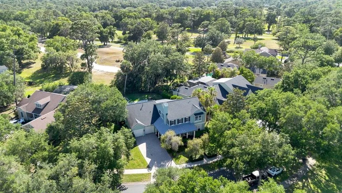
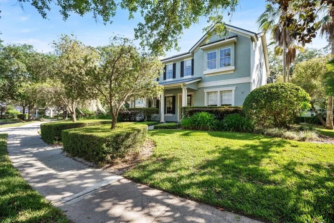
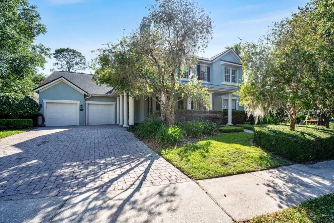
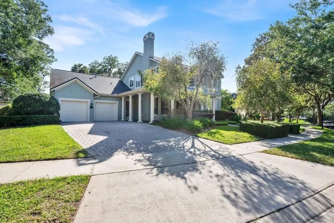
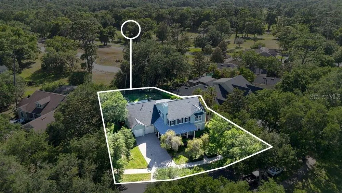
Under contract-accepting backup offers. Enjoy elegant living in this Arthur Rutenberg-designed estate at Victoria Hills, a former model and winner of the 2002 Parade of Homes Grand Award. Located on prestigious Callaway Court with golf course views, the property offers peace and privacy under a canopy of trees. Inside, you’ll find 4 bedrooms, 4 baths, a den/office, and both living and family rooms, providing plenty of space for a busy lifestyle. The 3-car tandem garage with mini split A/C is ideal for hobbyists. Features include hardwood floors, custom millwork, tray ceilings, and a wine pantry under the stairs. The chef’s kitchen boasts beautiful cabinetry, a prep island, breakfast bar, gas appliances, and an eat-in area overlooking the pool. The PebbleTec pool/spa with gazebo and outdoor fireplace is perfect for entertaining. The primary suite offers a sitting area, Jacuzzi tub, dual vanities, and a walk-in shower. Upstairs includes a loft/bonus room, 3 bedrooms, and 2 baths, with the 4th bath on the first floor near the pool. Victoria Park’s low monthly dues cover tennis courts, fitness centers, resort-style pools, reclaimed water for irrigation, and high-speed cable/internet. Roof replaced in 2021; one of two A/C units replaced in 2019. Close to downtown Deland, Stetson University, Daytona Speedway, Disney, and the beaches, this stunning estate combines quality and style. Zoned for Deland High School—Go Bulldogs!
| Elementary School | Middle School | High School |
|---|---|---|
| Freedom Elem Elementary School | Deland Middle Middle School | Deland High High School |
| Price History | |
|---|---|
| 5/1/2026 | Listed $825,000 |
| 5/21/2026 | 2$810,000 |
| 6/23/2026 | 1$799,900 |
| 7/15/2026 | 2$785,000 |
| 7/25/2026 | 2$770,000 |
General Features
| Sewer | Public Sewer |
|---|---|
| Heating | Central,Electric |
| Cooling | Central Air |
| Utilities | Cable Connected |
| Roof | Shingle |
| Appliances | Dishwasher,Dryer,Microwave,Range,Refrigerator,Washer |
| Zoning | RES |
| HOA Fee | 196 |
| Garage Spaces | 3 |
| Association Fee Includes | Cable TV,Community Pool,Internet |
| Patio/Porch Features | Front Porch,Porch,Rear Porch |
| Pool Features | In Ground |
| Construction Materials | Block,Stucco,Wood Frame |
| Pets Allowed | Yes |
| Year Built | 2001 |
| Levels | Two |
| Property Subtype | Single Family Residence |
| Tax Year | 2025 |
| Ownership | Fee Simple |
| Community Features | Deed Restrictions,Fitness Center,Irrigation-Reclaimed Water,Playground,Pool,Restaurant,Sidewalks,Tennis Court(s) |
| Assoc Fee Paid Per | Monthly |
| County | Volusia |
| New Construction | false |
| Property Type | Residential |
| Attached Garage | true |
| Subdivision Name | VICTORIA PARK SOUTHWEST INCREMENT |
| Facing Direction | North |
| Garage Y/N | true |
| Total Rooms | 7 |
| Full Baths | 4 |
| Status | Pending |
| Directions | I-4 to exit 116 (west) onto Orange Camp Road, Cross over martin Luther King Blvd. and make left into Victoria Hills Dr. make first left on Callaway to property on the right. |
| High School | Deland High |
| City | DELAND |
| Association Name | Leland |
| Senior Community Y/N | false |
| MLS Area | 32724 - Deland |
| Lot Size Units | Square Feet |
| Lot Size Square Feet | 15008 |
| Carport Y/N | false |
| Listing Terms | Cash,Conventional,FHA,VA Loan |
| Spa Features | In Ground |
| Elementary School | Freedom Elem |
| Land Lease Y/N | false |
| Tax Annual Amount | 7198 |
| Middle/Junior High School | Deland Middle |
| Additional Parcels Y/N | false |
| Lease Considered Y/N | true |
| Virtual Tour | https://www.propertypanorama.com/instaview/stellar/V4948818 |
| Building Area Units | Square Feet |
| Living Area Units | Square Feet |
| Standard Status | Active Under Contract |
| Occupancy Type | Owner |
| Tax Lot | 4 |
| Legal Description | LOT 4 VICTORIA PARK SOUTHWEST INCREMENT ONE MB 48 PGS 54-57 INC PER OR 5049 PG 2474 PER OR 6271 PG 2895 |
| Minimum Lease | 7 Months |
| Water Access Y/N | false |
| Monthly HOA Amount | 196 |
| Water View Y/N | false |
| Flood Zone Code | X |
| In Law Suite YN | false |
| Flood Zone Code X | Yes |
Interior Features
| Interior Amenities | Ceiling Fan(s),Crown Molding,Eating Space In Kitchen,High Ceilings,Kitchen/Family Room Combo,Open Floorplan,Primary Bedroom Main Floor,Solid Surface Counters,Solid Wood Cabinets,Thermostat,Tray Ceiling(s),Walk-In Closet(s),Window Treatments |
|---|---|
| Flooring | Porcelain Tile,Hardwood |
| Furnished Y/N | Unfurnished |
| Fireplace Features | Gas,Living Room |
| Air Conditioning Y/N | true |
| Heating Y/N | true |
| Fireplace Y/N | true |
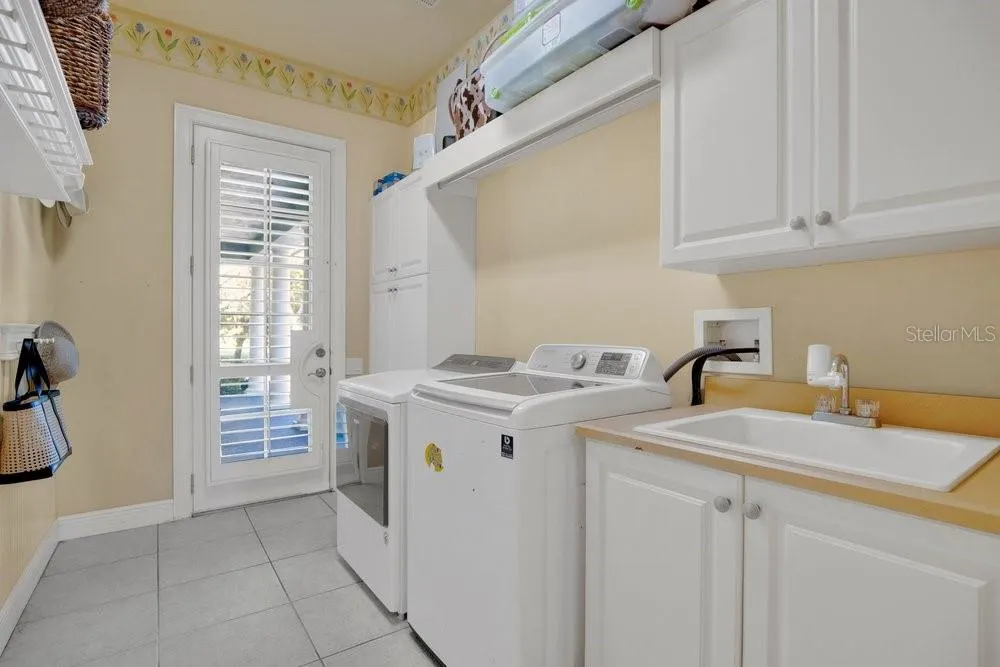
| Laundry Features | Inside,Laundry Room |
| Total Bedrooms | 4 |
| LivingAreaSource | Public Records |
| Total Baths | 4 |
Exterior Features
| Exterior Amenities | Fire Pit |
|---|---|
| Parking Features | Driveway,Garage Door Opener,Golf Cart Parking,Oversized,Tandem |
| Water Source | Public |
| Lot Size Area | 15008 |
| Foundation Details | Slab |
| Spa | true |
| Building Area Total | 4879 |
| Lot Size Acres | 0.34 |
| Road Surface Type | Paved |
| Private Pool | true |
| Waterfront Y/N | false |
| Covered Spaces | 3 |
Amenities
- Foreclosure
- Views
- Short Sale
- New Construction
- Adult 55+
- Lease To Own
- No HOA Fees
- Furnished
- Primary On Main
- Air Conditioning
- Seller Finance
- Green
- Fixer Upper
- Horse
- Golf
- Fireplace
- Deck
- Garage
- Basement
- Pool
Property vs Single Family Average in 32724
Price
Taxes
Year Built
 Copyright © MFRMLS.com All information deemed reliable but not guaranteed. All properties are subject to prior sale, change or withdrawal. Neither listing broker(s) or information provider(s) shall be responsible for any typographical errors, misinformation, misprints and shall be held totally harmless. Listing(s) information is provided for consumers personal, non-commercial use and may not be used for any purpose other than to identify prospective properties consumers may be interested in purchasing. Information on this site was last updated Last updated on September 15, 2026 7:25 PM UTC The listing information on this page last changed on Last updated on September 15, 2026 7:25 PM UTCd. The data relating to real estate for sale on this website comes in part from the Internet Data Exchange program of MFR MLS.
All information deemed reliable but not guaranteed. All properties are subject to prior sale, change or withdrawal. Neither listing broker(s) or information provider(s) shall be responsible for any typographical errors, misinformation, misprints and shall be held totally harmless. Listing(s) information is provided for consumers personal, non-commercial use and may not be used for any purpose other than to identify prospective properties consumers may be interested in purchasing.
Updated on September 15, 2026 7:25 PM UTC
Copyright © MFRMLS.com All information deemed reliable but not guaranteed. All properties are subject to prior sale, change or withdrawal. Neither listing broker(s) or information provider(s) shall be responsible for any typographical errors, misinformation, misprints and shall be held totally harmless. Listing(s) information is provided for consumers personal, non-commercial use and may not be used for any purpose other than to identify prospective properties consumers may be interested in purchasing. Information on this site was last updated Last updated on September 15, 2026 7:25 PM UTC The listing information on this page last changed on Last updated on September 15, 2026 7:25 PM UTCd. The data relating to real estate for sale on this website comes in part from the Internet Data Exchange program of MFR MLS.
All information deemed reliable but not guaranteed. All properties are subject to prior sale, change or withdrawal. Neither listing broker(s) or information provider(s) shall be responsible for any typographical errors, misinformation, misprints and shall be held totally harmless. Listing(s) information is provided for consumers personal, non-commercial use and may not be used for any purpose other than to identify prospective properties consumers may be interested in purchasing.
Updated on September 15, 2026 7:25 PM UTC
 he information contained herein has been provided by REALTORS® Association of Citrus County, Inc. This information is from sources deemed reliable but not guaranteed by REALTORS® Association of Citrus County, Inc. The information is for consumers' personal, non-commerical use and may not be used for any purpose other than identifying properties which consumers may be interested in purchasing. The information contained in this web site is believed to be reliable but is not guaranteed.
