
Address
3 Allenwood Look, ORMOND BEACH, FL
Price
$ 849,900
Property Attributes
- MLS#V4950518
- TypeSingle Family
- Listing Status Pending
- CountyVolusia
- CityORMOND BEACH
- AreaOrmond Beach
- NeighborhoodCHELSFORD HEIGHTS UN 05 PH II HUNTERS RIDGE
- Zip32174
- StyleSingle Family Residence
- Year Built2003
- Taxes$ 9909
- Price$ 849,900
- Bedrooms5
- Full Bathrooms3
- Half Bathrooms1
- Sqr Footage4158
- Lot Size0.47 Acres
Data Source:
Stellar MLS
Property Description
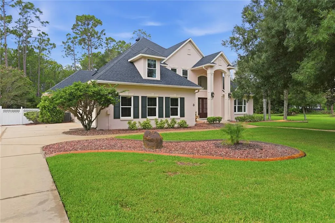
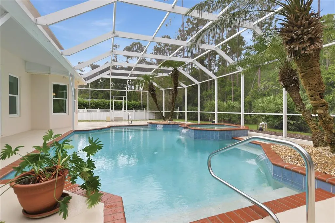
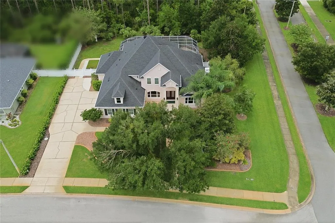

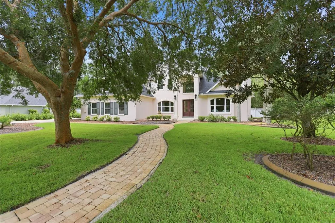
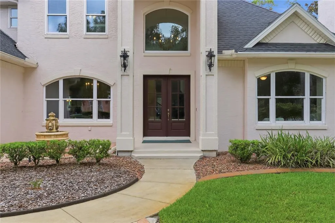
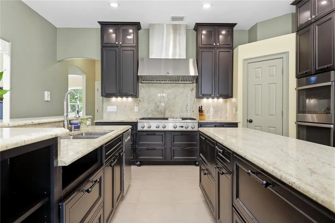
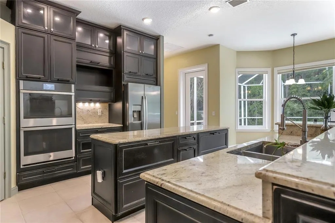
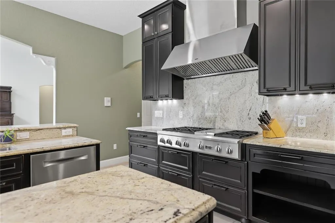
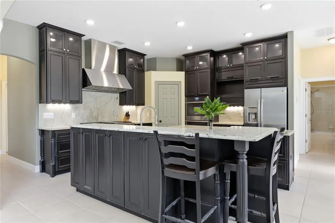
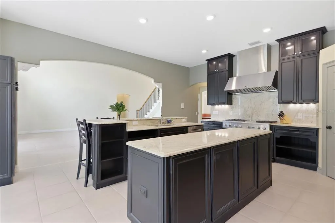
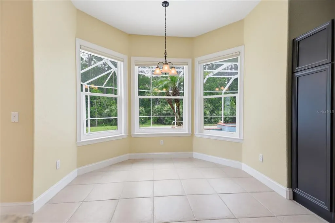
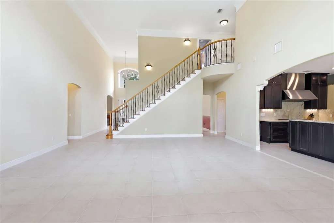
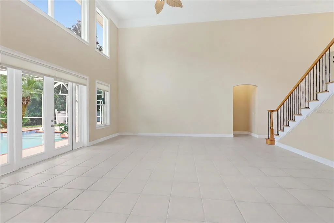
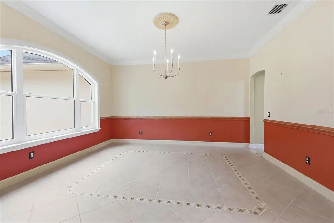
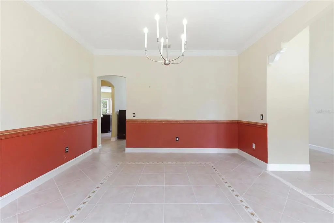
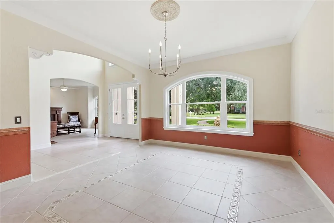
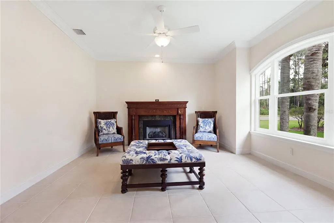
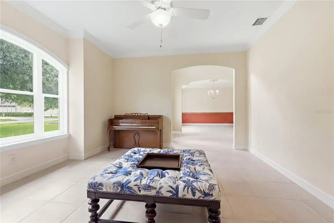
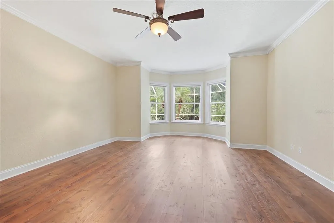
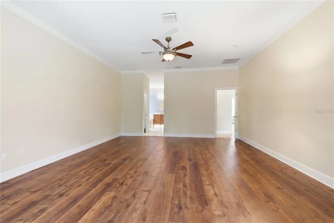
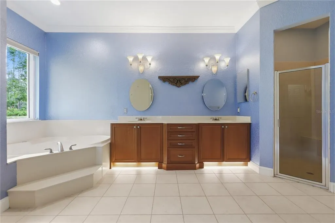
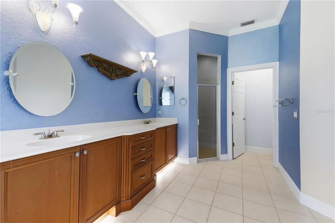
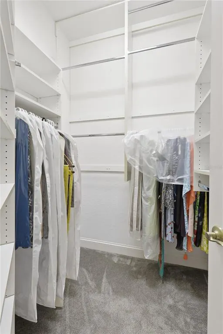
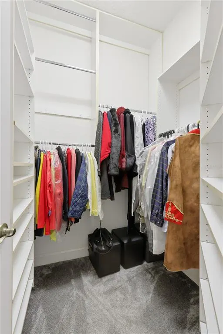
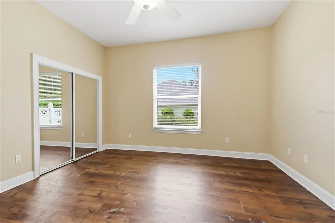
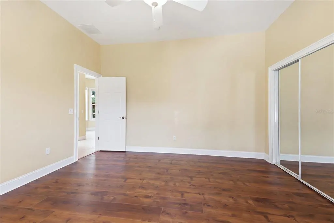
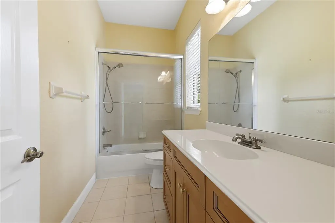
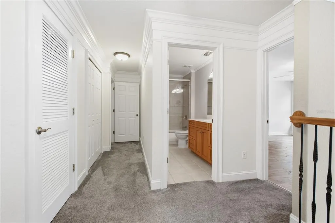
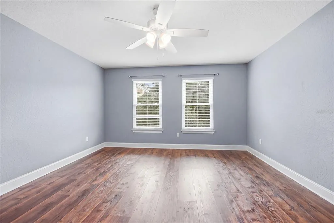
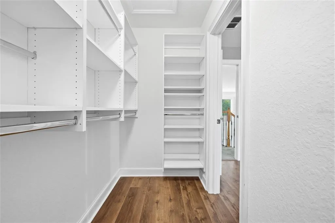
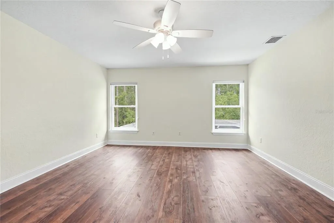
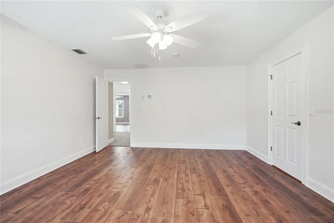
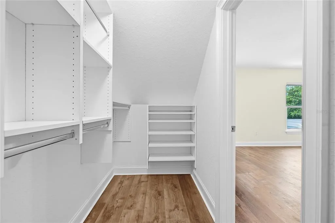
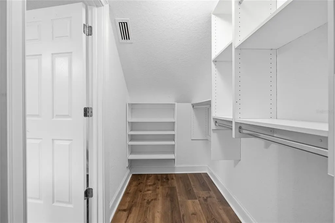
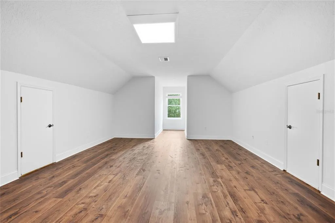
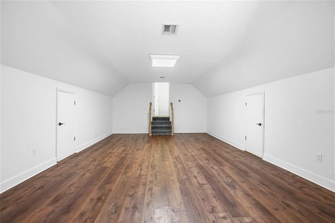
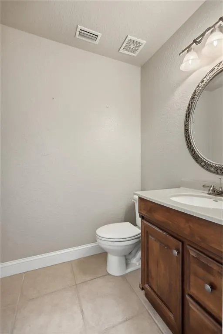
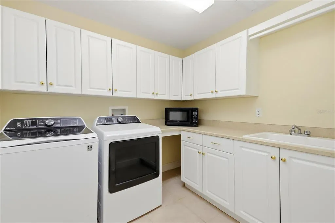
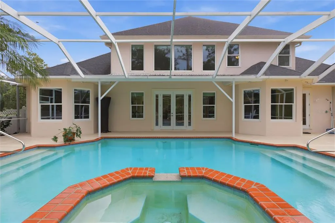
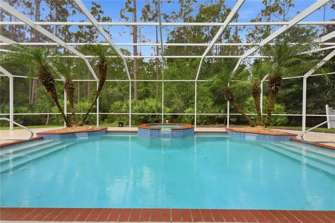
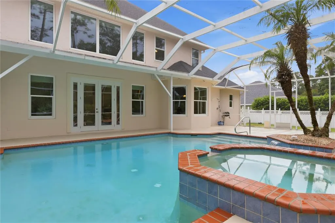
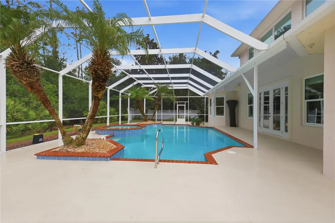
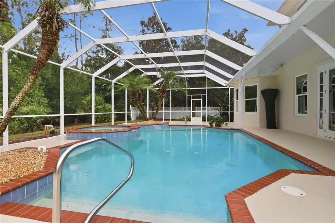
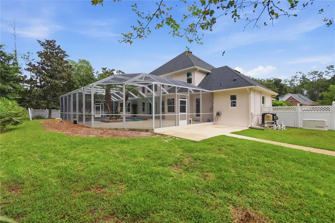
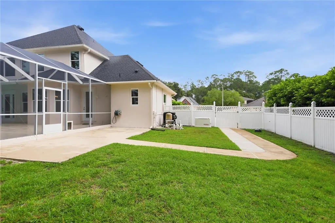
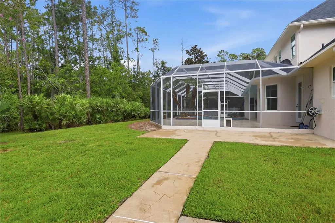
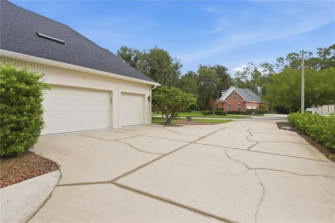
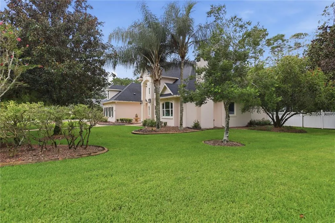
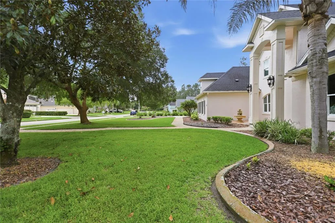
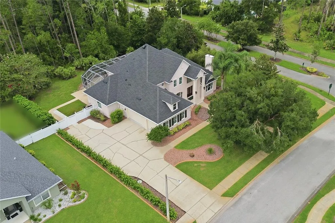
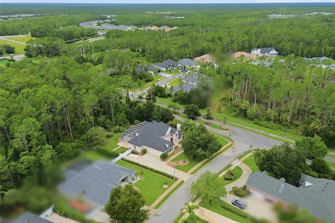
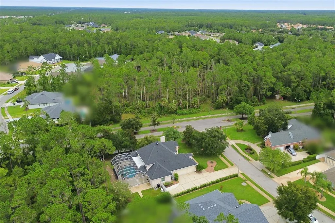
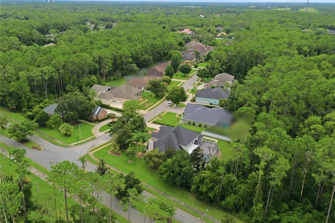
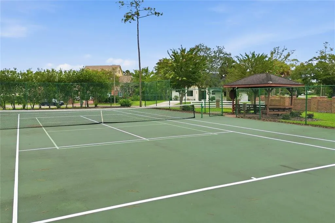
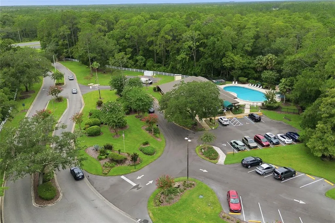
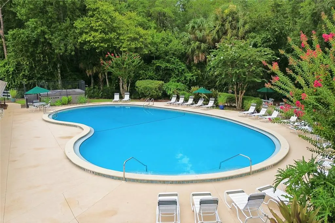
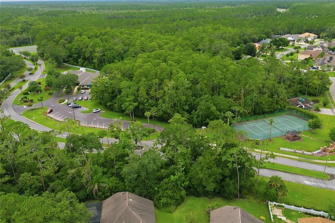
Welcome to this impressive ESTATE HOME in the desirable HUNTERS RIDGE COMMUNITY, where timeless charm and character blend effortlessly with thoughtful updates, spacious living areas, and exceptional entertaining spaces. Situated on a beautifully landscaped CORNER LOT, this home offers warmth and personality that is often missing from newer construction. From the moment you step through the grand double front doors, you'll appreciate the spacious layout featuring a FORMAL DINING ROOM and an elegant FORMAL LIVING ROOM that also serves perfectly as a HOME OFFICE, complete with a cozy gas FIREPLACE. Continue into the heart of the home where soaring ceilings and expansive floor-to-ceiling windows fill the FAMILY ROOM with natural light while French doors lead to the PRIVATE POOL. Remote-controlled blinds on the expansive windows provide effortless privacy and light control at the touch of a button. The CHEF'S KITCHEN was designed with entertaining in mind and is truly the centerpiece of the home, featuring TWO OVERSIZED ISLANDS, soft-close Diamond cabinetry, GRANITE countertops with matching backsplash, DOUBLE WALL OVENS, a 48-inch six-burner gas cooktop with griddle, and a walk-in pantry. The DOWNSTAIRS PRIMARY SUITE offers a peaceful retreat overlooking the pool and includes dual walk-in closets, a two-sink vanity, a relaxing soaking tub, and a separate walk-in shower. Also located on the first floor are a spacious SECONDARY BEDROOM, a full GUEST BATHROOM, an additional HALF BATH, and a sizable LAUNDRY ROOM. Upstairs, you'll find TWO GENEROUS BEDROOMS, another FULL BATHROOM, and an oversized BONUS ROOM that easily adapts as a media room, game room, playroom, or fifth bedroom. Step outside to your own private BACKYARD OASIS where a fully screened, heated chlorine POOL and SPA invite year-round enjoyment. An outdoor shower adds convenience, while vinyl fencing, professional landscaping, and the BORDERING NATURE PRESERVE create an exceptional sense of privacy rarely found. A long driveway provides ample parking and leads to the THREE-CAR GARAGE. Additional upgrades include LUXURY VINYL PLANK FLOORING in all bedrooms, tile throughout the main living areas downstairs, NEWER DOUBLE-PANE LOW-E WINDOWS throughout, a ROOF only FIVE YEARS OLD, a four-year-old WHOLE-HOME GENERATOR, new gutters, solar-powered Attic Breeze ventilation systems, and TWO UPDATED HVAC units servicing THREE SEPARATE CLIMATE ZONES for enhanced comfort. Rented propane tanks supply the water heater, gas fireplace, cooktop, and generator. Hunters Ridge offers a remarkably LOW HOA while providing outstanding amenities including a community pool, clubhouse, tennis courts, playground, sidewalks, and mature tree-lined streets. Ideally located just minutes from the Ormond Scenic Loop, state parks, and only about 15 minutes from the beautiful beaches and historic downtown Ormond Beach, you'll enjoy easy access to craft breweries, locally owned restaurants, art galleries, boutique shopping, scenic parks, and everything that makes this coastal community so desirable.
| Price History | |
|---|---|
| 8/7/2026 | Listed $849,900 |
General Features
| Sewer | PEP-Holding Tank |
|---|---|
| Heating | Electric |
| Cooling | Central Air |
| Utilities | BB/HS Internet Available,Cable Available,Electricity Available,Electricity Connected,Fire Hydrant,Propane,Public,Street Lights,Water Available,Water Connected |
| Roof | Shingle |
| Appliances | Built-In Oven,Cooktop,Dishwasher,Disposal,Dryer,Exhaust Fan,Gas Water Heater,Microwave,Range,Range Hood,Refrigerator,Tankless Water Heater,Washer |
| Zoning | RES |
| HOA Fee | 270 |
| Garage Spaces | 3 |
| Association Fee Includes | Community Pool |
| Patio/Porch Features | Rear Porch,Screened |
| Pool Features | Gunite,Heated,In Ground,Lighting,Screen Enclosure |
| Security Features | Smoke Detector(s) |
| Construction Materials | Block,Concrete,Stucco |
| Pets Allowed | Yes |
| Year Built | 2003 |
| View | Pool,Trees/Woods |
| Levels | Two |
| Property Subtype | Single Family Residence |
| Tax Year | 2025 |
| Ownership | Fee Simple |
| Community Features | Dock,Clubhouse,Deed Restrictions,Golf Carts OK,Irrigation-Reclaimed Water,Playground,Pool,Sidewalks,Tennis Court(s) |
| Assoc Fee Paid Per | Quarterly |
| County | Volusia |
| New Construction | false |
| Property Type | Residential |
| Association Amenities | Clubhouse,Pool,Tennis Court(s) |
| Attached Garage | true |
| Subdivision Name | CHELSFORD HEIGHTS UN 05 PH II HUNTERS RIDGE |
| Facing Direction | East |
| Garage Y/N | true |
| Total Rooms | 8 |
| Full Baths | 3 |
| Status | Pending |
| Directions | Merge onto I-4 E via the ramp to Daytona Bch, Use the left 3 lanes to take the I-95 N exit toward Jacksonville, Use the right 2 lanes to take exit 268 toward Ocala, turn left onto FL-40 W/W Granada Blvd/Sr 40 (Granada Blvd W), Turn right onto Shadow Crossing Blvd, Turn left onto Hunters Ridge Blvd, Turn right onto Ashton Look, Turn right onto Allenwood Look, Destination will be on the right |
| City | ORMOND BEACH |
| Association Name | Jack Pollard |
| Senior Community Y/N | false |
| MLS Area | 32174 - Ormond Beach |
| Lot Size Units | Square Feet |
| Lot Size Square Feet | 20400 |
| Carport Y/N | false |
| Listing Terms | Cash,Conventional,FHA,VA Loan |
| Spa Features | Heated |
| Land Lease Y/N | false |
| Tax Annual Amount | 9909.55 |
| Additional Parcels Y/N | false |
| Lease Considered Y/N | true |
| Virtual Tour | https://zillow.com/view-imx/48e9b6b6-e412-4172-bdce-b842f9d34f45?initialViewType=pano&setAttribution=mls&utm_source=dashboard&wl=1 |
| Building Area Units | Square Feet |
| Living Area Units | Square Feet |
| Standard Status | Pending |
| Occupancy Type | Vacant |
| Tax Lot | 33 |
| Legal Description | LOT 33 CHELSFORD HEIGHTS UNIT 5 PHASE II OF HUNTERS RIDGE MB 47 PGS 160-161 INC PER OR 5272 PG 3881 PER OR 7809 PG 3715 |
| Minimum Lease | 8-12 Months |
| Water Access Y/N | false |
| Monthly HOA Amount | 90 |
| Additional Rooms | Den/Library/Office,Formal Dining Room Separate,Formal Living Room Separate |
| Water View Y/N | false |
| Flood Zone Code | X |
| In Law Suite YN | false |
| Flood Zone Code X | Yes |
Interior Features
| Interior Amenities | Attic Fan,Attic Ventilator,Ceiling Fan(s),Chair Rail,Crown Molding,Eating Space In Kitchen,High Ceilings,Primary Bedroom Main Floor,Split Bedroom,Stone Counters,Thermostat,Walk-In Closet(s),Window Treatments |
|---|---|
| Flooring | Carpet,Luxury Vinyl,Tile |
| Furnished Y/N | Unfurnished |
| Fireplace Features | Family Room,Gas |
| Total Stories | 2 |
| Air Conditioning Y/N | true |
| Heating Y/N | true |
| Window Features | Blinds,Double Pane Windows,Low-Emissivity Windows |
| Fireplace Y/N | true |
| Half Baths | 1 |
| Laundry Features | Electric Dryer Hookup,Inside,Laundry Room,Washer Hookup |
| Total Bedrooms | 5 |
| LivingAreaSource | Estimated |
| Total Baths | 4 |
Exterior Features
| Exterior Amenities | French Doors,Irrigation System,Lighting,Outdoor Shower,Private Mailbox,Private Yard,Rain Gutters,Sidewalk |
|---|---|
| Vegetation | Mature Landscaping,Oak Trees |
| Fencing | Vinyl |
| Parking Features | Garage Faces Side |
| Lot Features | Conservation Area,Corner Lot,Landscaped,Sidewalk |
| Water Source | Public |
| Lot Size Area | 20400 |
| Foundation Details | Slab |
| Spa | true |
| Building Area Total | 4797 |
| Lot Dimensions | 136 x 150 |
| Lot Size Acres | 0.47 |
| Road Surface Type | Paved,Asphalt |
| Private Pool | true |
| Waterfront Y/N | false |
| Covered Spaces | 3 |
| Road Frontage Type | Street Paved |
Amenities
- Foreclosure
- Views
- Short Sale
- New Construction
- Adult 55+
- Lease To Own
- No HOA Fees
- Furnished
- Primary On Main
- Air Conditioning
- Seller Finance
- Green
- Fixer Upper
- Horse
- Golf
- Fireplace
- Deck
- Garage
- Basement
- Pool
Property vs Single Family Average in 32174
Price
Taxes
Year Built
 Copyright © MFRMLS.com All information deemed reliable but not guaranteed. All properties are subject to prior sale, change or withdrawal. Neither listing broker(s) or information provider(s) shall be responsible for any typographical errors, misinformation, misprints and shall be held totally harmless. Listing(s) information is provided for consumers personal, non-commercial use and may not be used for any purpose other than to identify prospective properties consumers may be interested in purchasing. Information on this site was last updated Last updated on September 17, 2026 2:37 PM UTC The listing information on this page last changed on Last updated on September 17, 2026 2:37 PM UTCd. The data relating to real estate for sale on this website comes in part from the Internet Data Exchange program of MFR MLS.
All information deemed reliable but not guaranteed. All properties are subject to prior sale, change or withdrawal. Neither listing broker(s) or information provider(s) shall be responsible for any typographical errors, misinformation, misprints and shall be held totally harmless. Listing(s) information is provided for consumers personal, non-commercial use and may not be used for any purpose other than to identify prospective properties consumers may be interested in purchasing.
Updated on September 17, 2026 2:37 PM UTC
Copyright © MFRMLS.com All information deemed reliable but not guaranteed. All properties are subject to prior sale, change or withdrawal. Neither listing broker(s) or information provider(s) shall be responsible for any typographical errors, misinformation, misprints and shall be held totally harmless. Listing(s) information is provided for consumers personal, non-commercial use and may not be used for any purpose other than to identify prospective properties consumers may be interested in purchasing. Information on this site was last updated Last updated on September 17, 2026 2:37 PM UTC The listing information on this page last changed on Last updated on September 17, 2026 2:37 PM UTCd. The data relating to real estate for sale on this website comes in part from the Internet Data Exchange program of MFR MLS.
All information deemed reliable but not guaranteed. All properties are subject to prior sale, change or withdrawal. Neither listing broker(s) or information provider(s) shall be responsible for any typographical errors, misinformation, misprints and shall be held totally harmless. Listing(s) information is provided for consumers personal, non-commercial use and may not be used for any purpose other than to identify prospective properties consumers may be interested in purchasing.
Updated on September 17, 2026 2:37 PM UTC
 he information contained herein has been provided by REALTORS® Association of Citrus County, Inc. This information is from sources deemed reliable but not guaranteed by REALTORS® Association of Citrus County, Inc. The information is for consumers' personal, non-commerical use and may not be used for any purpose other than identifying properties which consumers may be interested in purchasing. The information contained in this web site is believed to be reliable but is not guaranteed.
