
Address
5150 Southwind Drive, MULBERRY, FL
Price
$ 690,000
Property Attributes
- MLS#W7886535
- TypeSingle Family
- Listing Status Active
- CountyPolk
- CityMULBERRY
- AreaMulberry
- NeighborhoodSOUTHWIND SUB
- Zip33860
- StyleSingle Family Residence
- Year Built1980
- Taxes$ 6436
- Price$ 690,000
- Bedrooms4
- Full Bathrooms2
- Half Bathrooms0
- Sqr Footage1852
- Lot Size0.85 Acres
Data Source:
Stellar MLS
Property Description
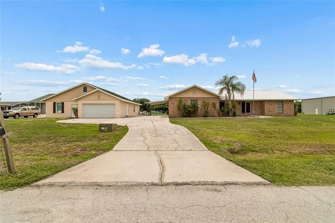
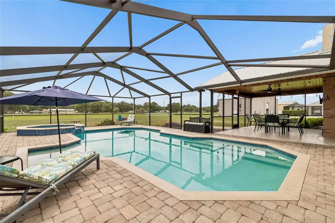
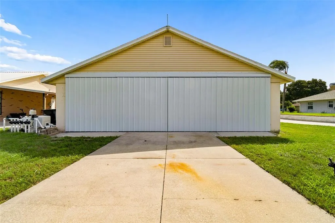
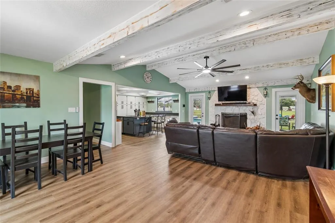
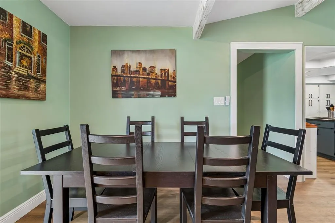
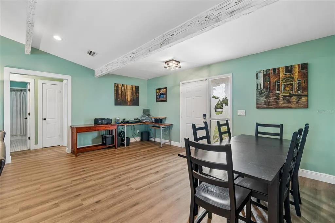
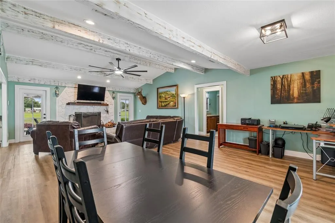
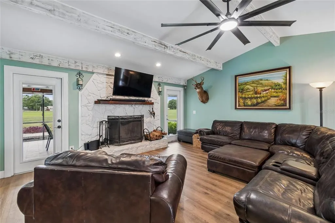
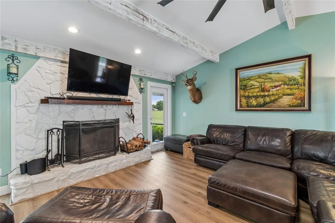
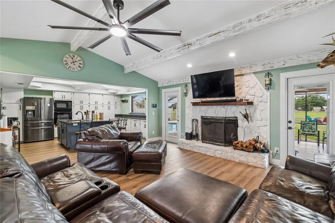
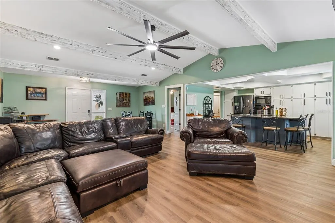
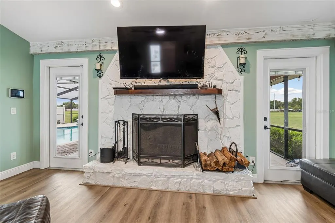
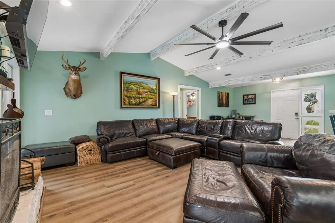
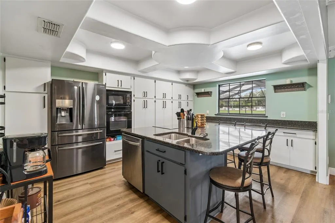
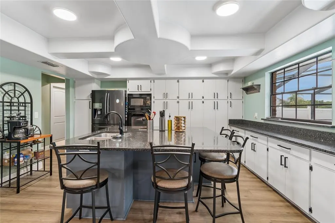
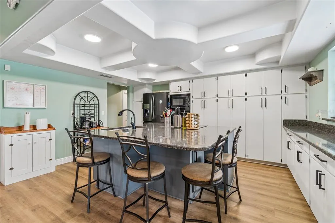
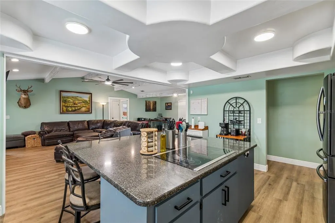
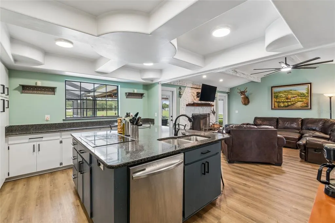
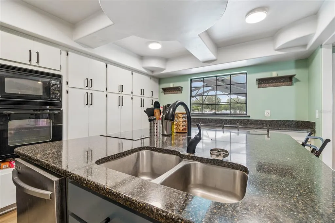
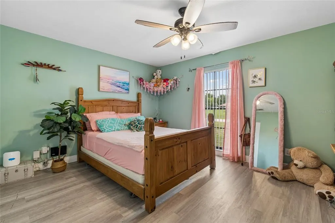
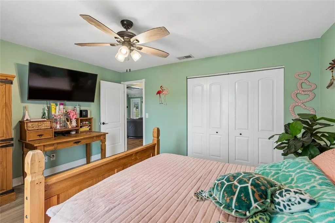
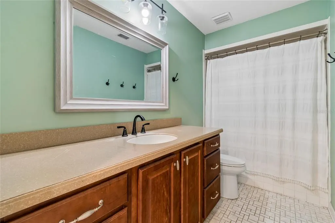
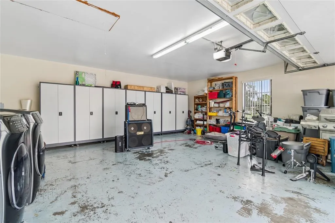
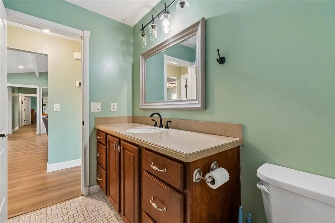
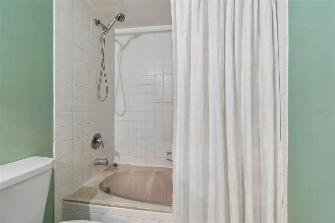
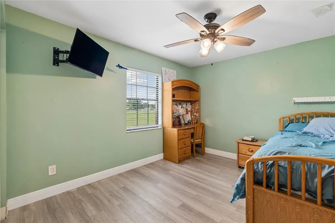
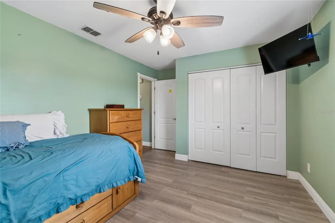
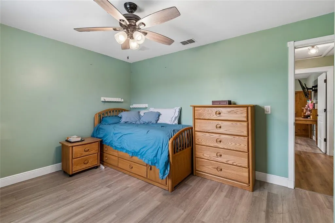
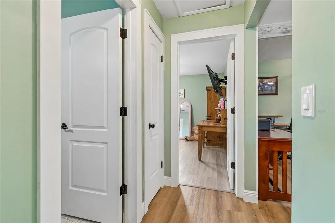
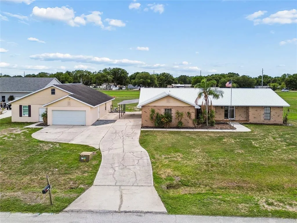
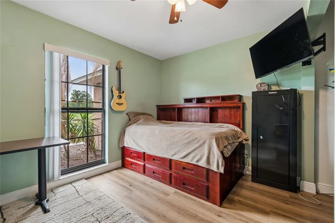
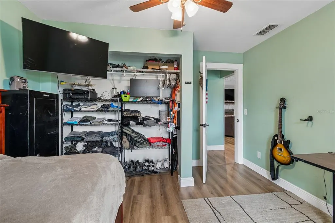
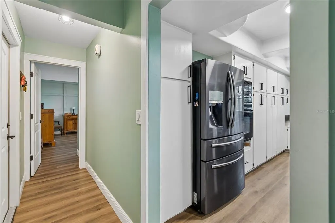
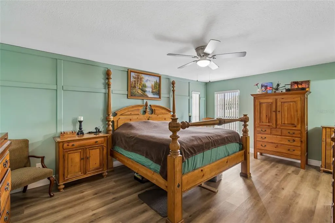
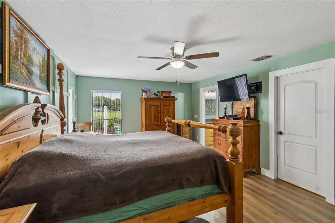
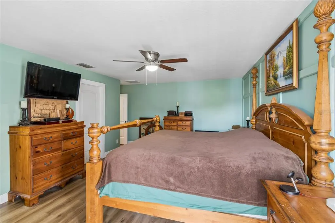
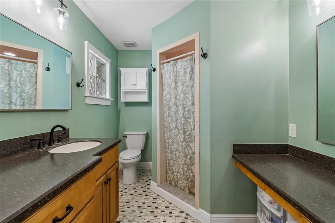
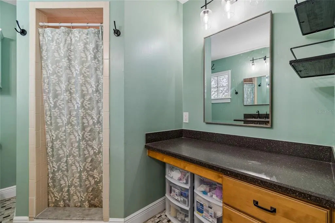
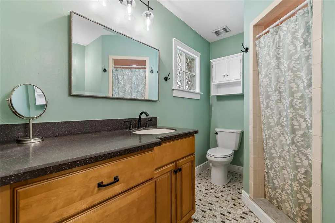
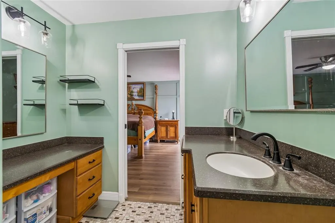
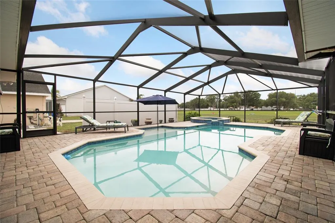
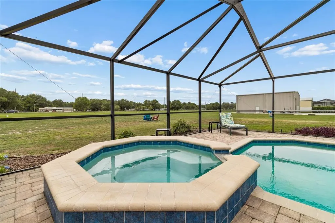
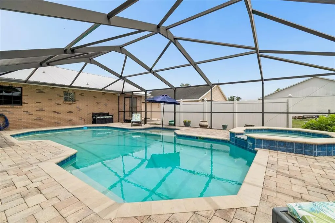
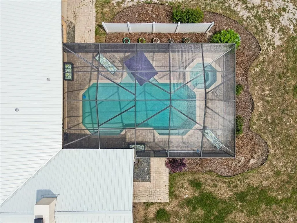
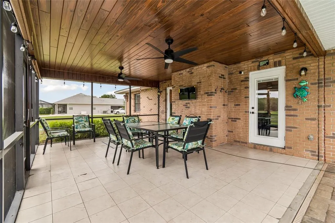
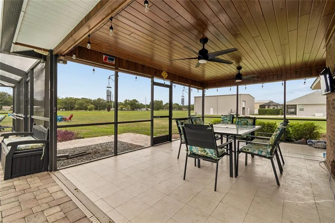
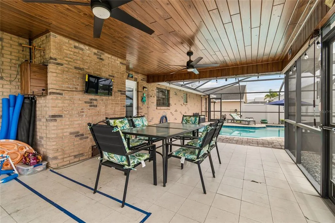
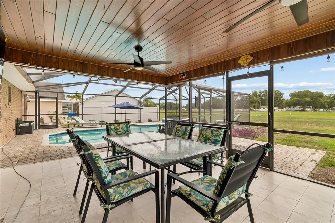
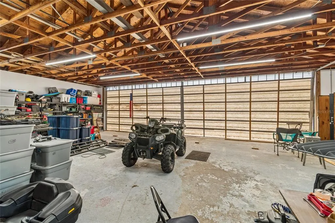
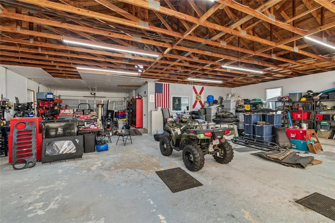
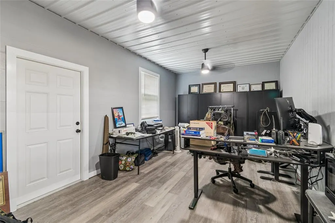
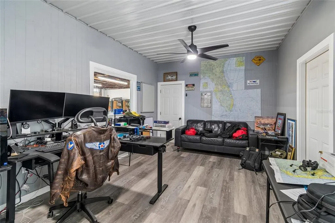
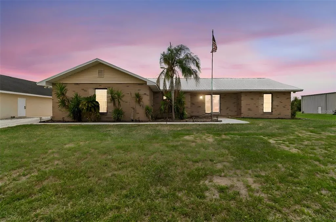
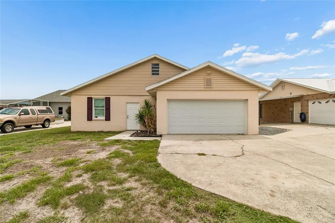
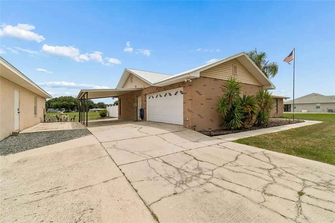
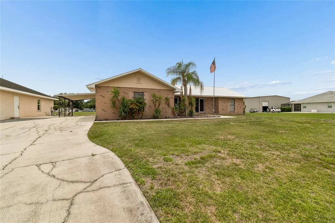
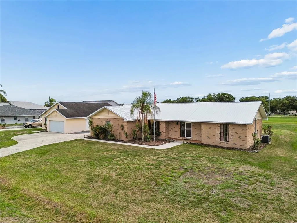
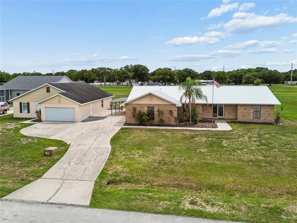
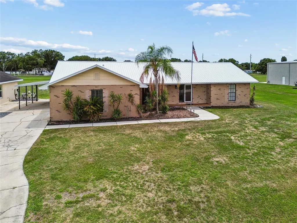
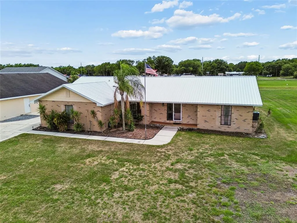
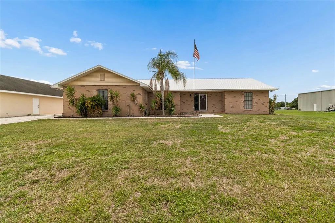
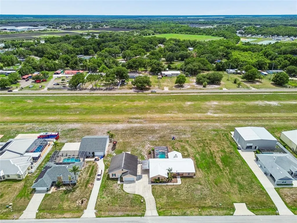
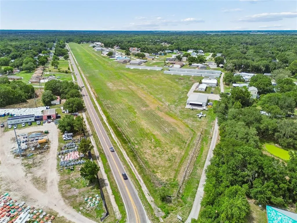
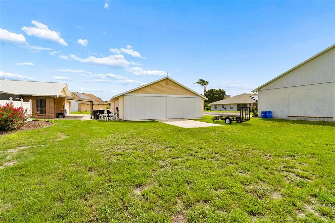
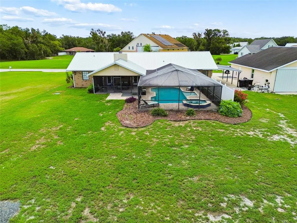
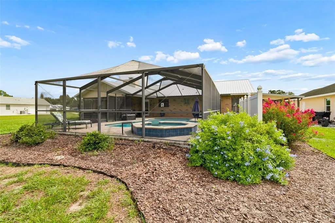
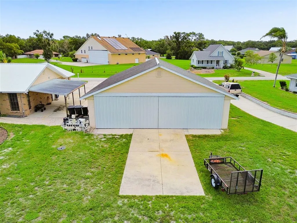
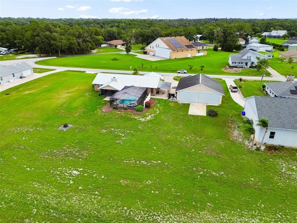
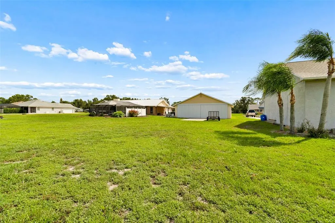
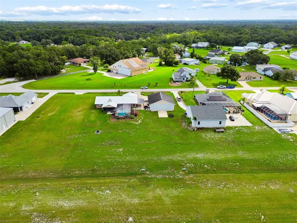
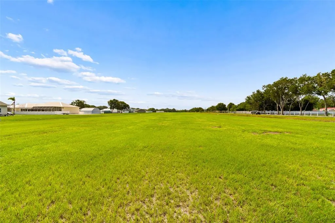
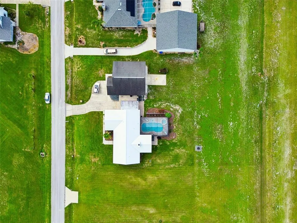
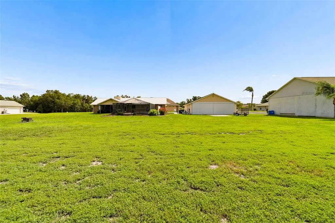
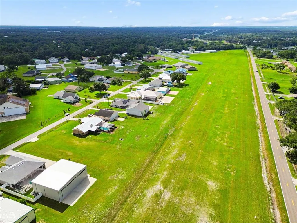
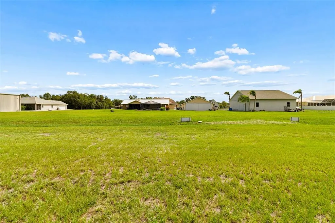

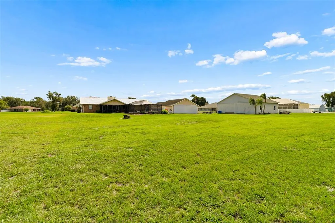
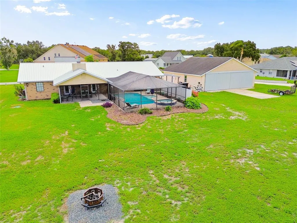
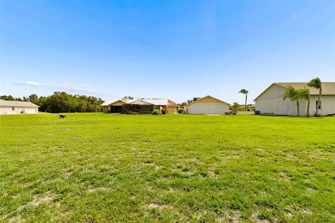
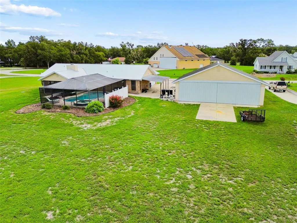
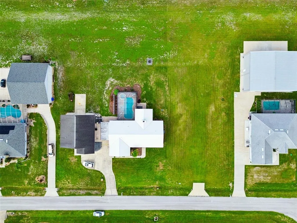
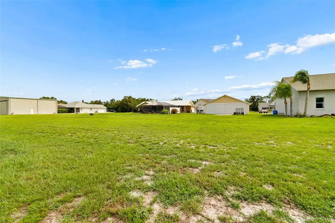
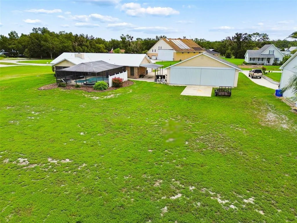
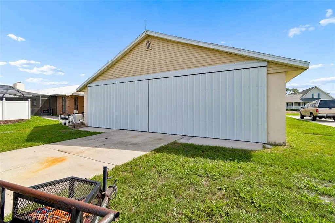
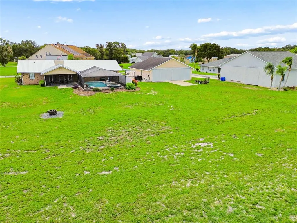
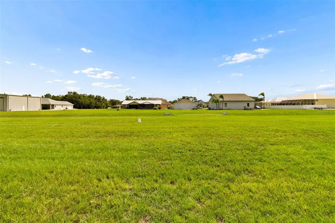
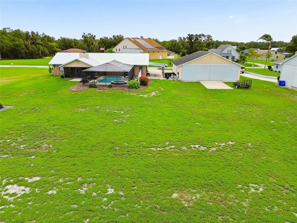
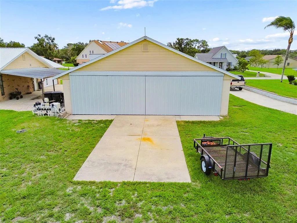
PRICE REDUCED + BRAND-NEW HANGAR DOOR! A rare opportunity to own a runway-front home in the highly sought-after South Lakeland Airport Community (X49)—where you can step out your back door, roll out the hangar, and take to the skies. Set on nearly one acre directly along the runway, this distinctive Florida property combines aviation access, generous indoor and outdoor living spaces, and room for virtually every toy in your collection. Inside, the spacious split-bedroom floor plan feels open and welcoming, with soaring vaulted ceilings, warm wood beams, and a wood-burning fireplace anchoring the main living area. The kitchen is designed for gathering, featuring a large granite island with prep sink, abundant counter space, and an adjoining casual dining area ideal for entertaining family and friends. The private primary suite offers a comfortable retreat with a spacious walk-in closet and en-suite bath. Recent improvements give the home a fresh, updated feel, including a brand-new hangar door, fresh interior paint, updated cabinet hardware, modern fixtures, refreshed trim and baseboards, plus a metal roof installed in 2024. Outside is where the Florida lifestyle truly takes flight. An expansive covered lanai overlooking the runway provides a front-row seat to aircraft arrivals and departures and an incredible setting for morning coffee, sunset cocktails, or entertaining. The privately fenced heated pool and spa create your own backyard oasis for year-round enjoyment. For the aviator, collector, or hobbyist, the concrete-block hangar is an exceptional feature. Measuring approximately 40’ x 30’ with an estimated 38’ x 10’ door opening, it offers plenty of space for an aircraft along with vehicles, recreational equipment, workshop projects, or additional storage. Add two separate two-car garages, a carport, and generous driveway parking, and there is truly room for the airplane, cars, boat, RV, and more. Located directly on South Lakeland Airpark (X49), with its approximately 2,412’ x 100’ grass runway and 400-foot displaced threshold, this home offers convenient runway access while keeping you centrally positioned between Tampa and Orlando. Lakeland Linder International Airport—home of the world-renowned SUN ’n FUN Aerospace Expo—is also just a short drive away. This is more than a home—it’s an opportunity to embrace the Florida aviation lifestyle. Whether you’re an active pilot, aviation enthusiast, or simply looking for a one-of-a-kind property with exceptional space and amenities, this runway-front retreat offers something increasingly hard to find. Your hangar. Your pool. Your runway. Your Florida lifestyle—all right outside your door.
| Price History | |
|---|---|
| 6/10/2026 | Listed $700,000 |
| 8/26/2026 | 1$690,000 |
General Features
| Sewer | Septic Tank |
|---|---|
| Heating | Electric |
| Cooling | Central Air |
| Utilities | BB/HS Internet Available,Electricity Connected,Propane |
| Possession | Close Of Escrow |
| Roof | Metal,Shingle |
| Appliances | Built-In Oven,Cooktop,Dishwasher,Disposal,Electric Water Heater,Microwave,Refrigerator |
| Zoning | R-1 |
| HOA Fee | 25 |
| Garage Spaces | 4 |
| Patio/Porch Features | Covered,Front Porch,Patio,Screened |
| Pool Features | Gunite,Heated,In Ground,Screen Enclosure |
| Construction Materials | Block,Stucco |
| Pets Allowed | Yes |
| Year Built | 1980 |
| Levels | One |
| Property Subtype | Single Family Residence |
| Tax Year | 2025 |
| Ownership | Fee Simple |
| Community Features | Airport/Runway,Golf Carts OK |
| Assoc Fee Paid Per | Annually |
| County | Polk |
| New Construction | false |
| Property Type | Residential |
| Attached Garage | true |
| Subdivision Name | SOUTHWIND SUB |
| Facing Direction | Northeast |
| Garage Y/N | true |
| Other Structures | Airplane Hangar |
| Total Rooms | 4 |
| Full Baths | 2 |
| Status | Active |
| Directions | Follow FL-37 S/Florida Ave S and Shepherd Rd to Southwind Dr, Turn left onto FL-37 S/Florida Ave S, Turn right onto Shepherd Rd, Turn left onto Southwind Dr, Turn right to stay on Southwind Dr Turn left to stay on Southwind Dr, House will be on the right. |
| City | MULBERRY |
| Senior Community Y/N | false |
| MLS Area | 33860 - Mulberry |
| Lot Size Units | Square Feet |
| Lot Size Square Feet | 36982 |
| Carport Spaces | 1 |
| Carport Y/N | true |
| Listing Terms | Cash,Conventional,FHA,VA Loan |
| Spa Features | In Ground |
| Land Lease Y/N | false |
| Tax Annual Amount | 6436.71 |
| Additional Parcels Y/N | false |
| Lease Considered Y/N | true |
| Virtual Tour | https://www.zillow.com/view-imx/2d58aa4d-6468-4c9e-9c9a-4a871326d55f?wl=true&setAttribution=mls&initialViewType=pano |
| Building Area Units | Square Feet |
| Living Area Units | Square Feet |
| Standard Status | Active |
| Occupancy Type | Owner |
| Tax Lot | 25 |
| Virtual Tour | https://www.5150southwinddr.com |
| Legal Description | SOUTHWIND SUB PB 68 PG 12 LOT 25 & THAT PART OF LOT 26 DESC AS BEG MOST NLY COR LOT 26 RUN S 42 DEG 07 MIN E 61 FT S 47 DEG 53 MIN W 245 FT N 42 DEG 07 MIN W 61 FT N 47 DEG 53 MIN E 245 FT TO POB |
| Minimum Lease | 1-7 Days |
| Water Access Y/N | false |
| Monthly HOA Amount | 2.08 |
| Water View Y/N | false |
| Flood Zone Code | X |
| In Law Suite YN | false |
| Flood Zone Code X | Yes |
Interior Features
| Interior Amenities | Ceiling Fan(s),Coffered Ceiling(s),Eating Space In Kitchen,Kitchen/Family Room Combo,Open Floorplan,Primary Bedroom Main Floor,Solid Surface Counters,Split Bedroom,Stone Counters,Thermostat |
|---|---|
| Flooring | Luxury Vinyl,Tile |
| Furnished Y/N | Unfurnished |
| Fireplace Features | Living Room,Wood Burning |
| Total Stories | 1 |
| Air Conditioning Y/N | true |
| Heating Y/N | true |
| Fireplace Y/N | true |
| Laundry Features | Electric Dryer Hookup,In Garage,Washer Hookup |
| Total Bedrooms | 4 |
| LivingAreaSource | Public Records |
| Total Baths | 2 |
Exterior Features
| Exterior Amenities | Lighting |
|---|---|
| Parking Features | AirplaneHangar,Boat,Driveway,Garage Door Opener,Garage Faces Side,Golf Cart Parking,RV Parking |
| Lot Features | Landscaped |
| Water Source | Public |
| Lot Size Area | 36982 |
| Foundation Details | Slab |
| Spa | true |
| Building Area Total | 2792 |
| Lot Dimensions | 151 x 245 |
| Lot Size Acres | 0.85 |
| Road Surface Type | Paved |
| Private Pool | true |
| Waterfront Y/N | false |
| Covered Spaces | 5 |
| Road Frontage Type | Street Paved |
Amenities
- Foreclosure
- Views
- Short Sale
- New Construction
- Adult 55+
- Lease To Own
- No HOA Fees
- Furnished
- Primary On Main
- Air Conditioning
- Seller Finance
- Green
- Fixer Upper
- Horse
- Golf
- Fireplace
- Deck
- Garage
- Basement
- Pool
Property vs Single Family Average in 33860
Price
Taxes
Year Built
 Copyright © MFRMLS.com All information deemed reliable but not guaranteed. All properties are subject to prior sale, change or withdrawal. Neither listing broker(s) or information provider(s) shall be responsible for any typographical errors, misinformation, misprints and shall be held totally harmless. Listing(s) information is provided for consumers personal, non-commercial use and may not be used for any purpose other than to identify prospective properties consumers may be interested in purchasing. Information on this site was last updated Last updated on September 15, 2026 7:25 PM UTC The listing information on this page last changed on Last updated on September 15, 2026 7:25 PM UTCd. The data relating to real estate for sale on this website comes in part from the Internet Data Exchange program of MFR MLS.
All information deemed reliable but not guaranteed. All properties are subject to prior sale, change or withdrawal. Neither listing broker(s) or information provider(s) shall be responsible for any typographical errors, misinformation, misprints and shall be held totally harmless. Listing(s) information is provided for consumers personal, non-commercial use and may not be used for any purpose other than to identify prospective properties consumers may be interested in purchasing.
Updated on September 15, 2026 7:25 PM UTC
Copyright © MFRMLS.com All information deemed reliable but not guaranteed. All properties are subject to prior sale, change or withdrawal. Neither listing broker(s) or information provider(s) shall be responsible for any typographical errors, misinformation, misprints and shall be held totally harmless. Listing(s) information is provided for consumers personal, non-commercial use and may not be used for any purpose other than to identify prospective properties consumers may be interested in purchasing. Information on this site was last updated Last updated on September 15, 2026 7:25 PM UTC The listing information on this page last changed on Last updated on September 15, 2026 7:25 PM UTCd. The data relating to real estate for sale on this website comes in part from the Internet Data Exchange program of MFR MLS.
All information deemed reliable but not guaranteed. All properties are subject to prior sale, change or withdrawal. Neither listing broker(s) or information provider(s) shall be responsible for any typographical errors, misinformation, misprints and shall be held totally harmless. Listing(s) information is provided for consumers personal, non-commercial use and may not be used for any purpose other than to identify prospective properties consumers may be interested in purchasing.
Updated on September 15, 2026 7:25 PM UTC
 he information contained herein has been provided by REALTORS® Association of Citrus County, Inc. This information is from sources deemed reliable but not guaranteed by REALTORS® Association of Citrus County, Inc. The information is for consumers' personal, non-commerical use and may not be used for any purpose other than identifying properties which consumers may be interested in purchasing. The information contained in this web site is believed to be reliable but is not guaranteed.
