
Address
668 Birdswill Lane, DELAND, FL
Price
$ 399,999
Property Attributes
- MLS#O6368576
- TypeSingle Family
- Listing Status Active
- CountyVolusia
- CityDELAND
- AreaDeland
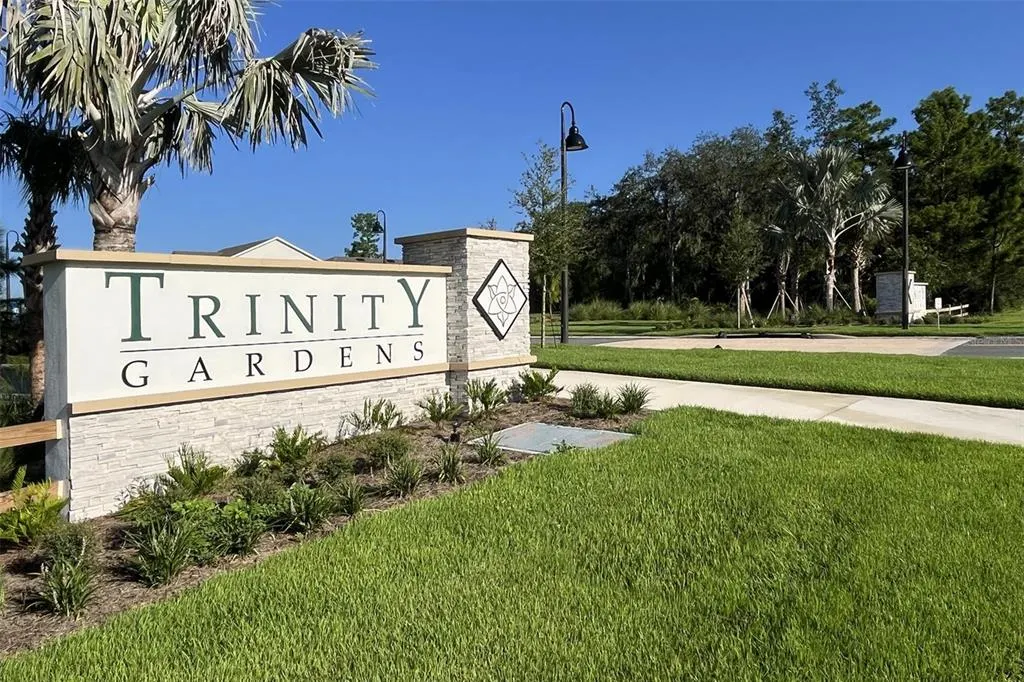
- NeighborhoodTRINITY GARDENS PHASE 1
- Zip32724
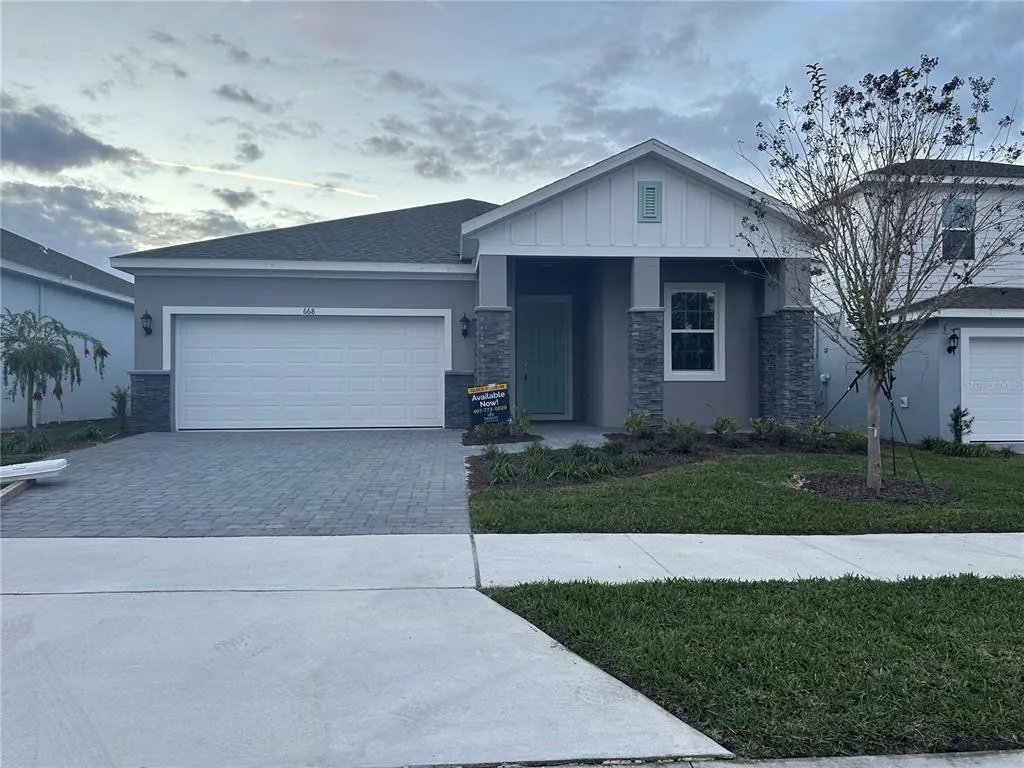
- StyleContemporary
- Year Built2025
- Price$ 399,999
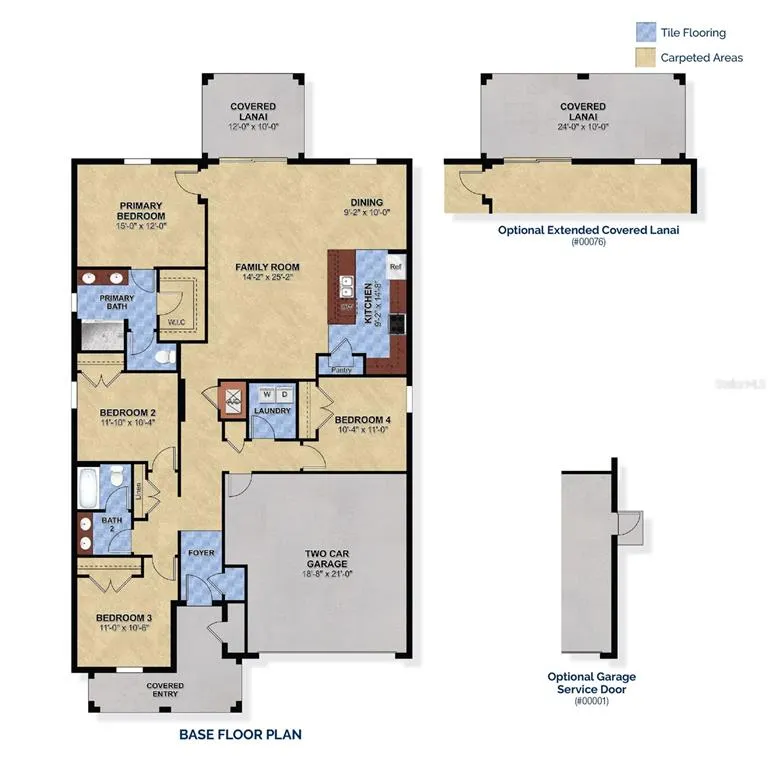
- Bedrooms4
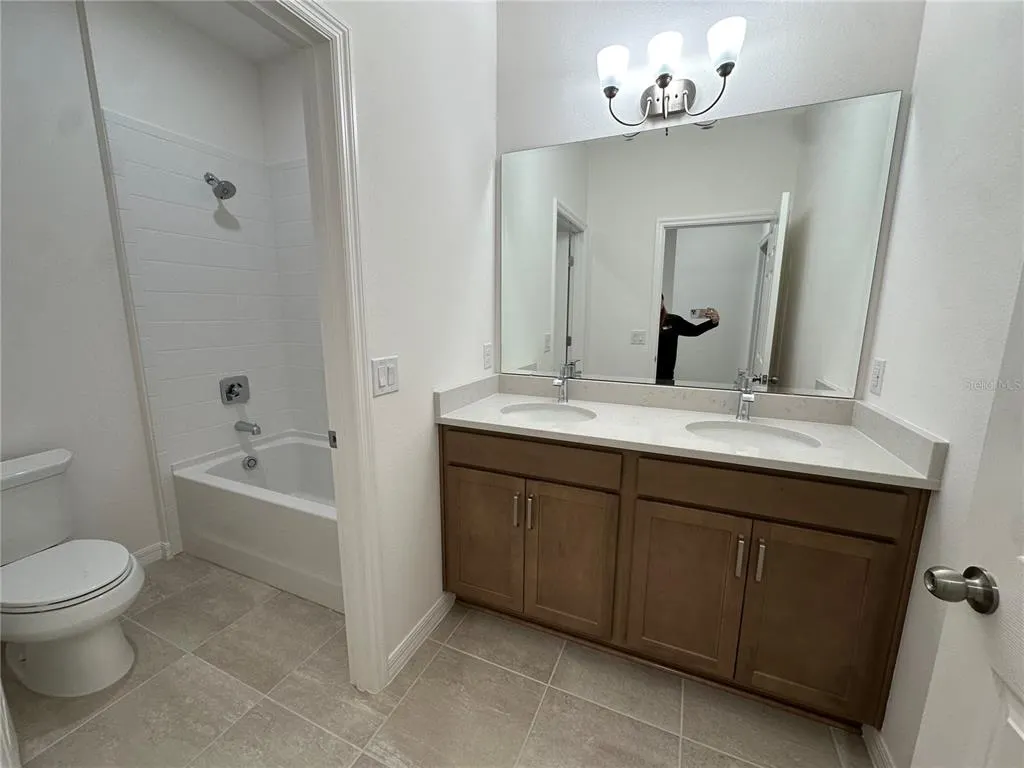
- Full Bathrooms2
- Half Bathrooms0
- Sqr Footage1867
- Lot Size0.14 Acres
Data Source:
Stellar MLS
Property Description
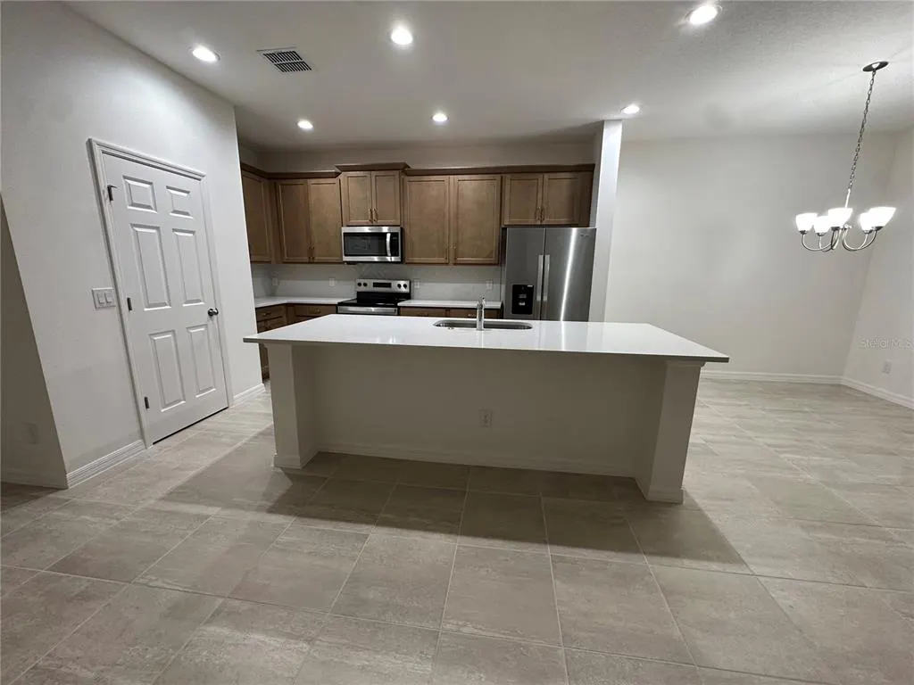
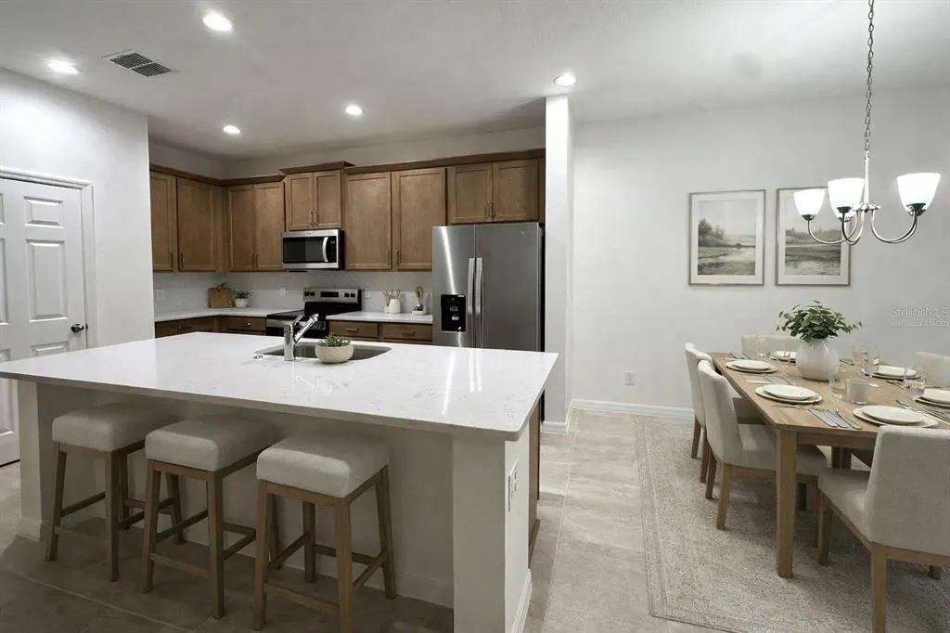
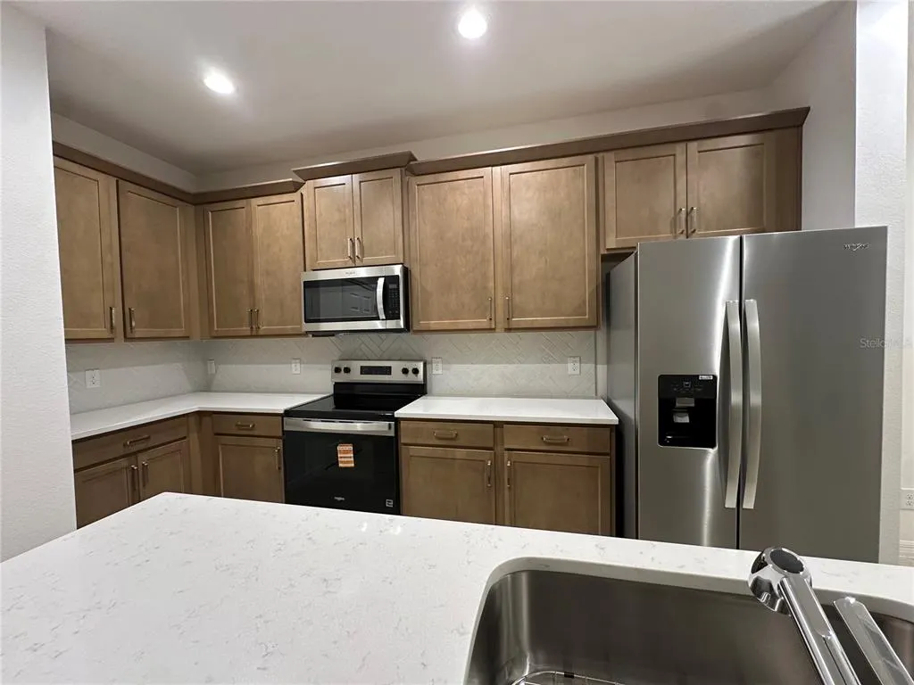
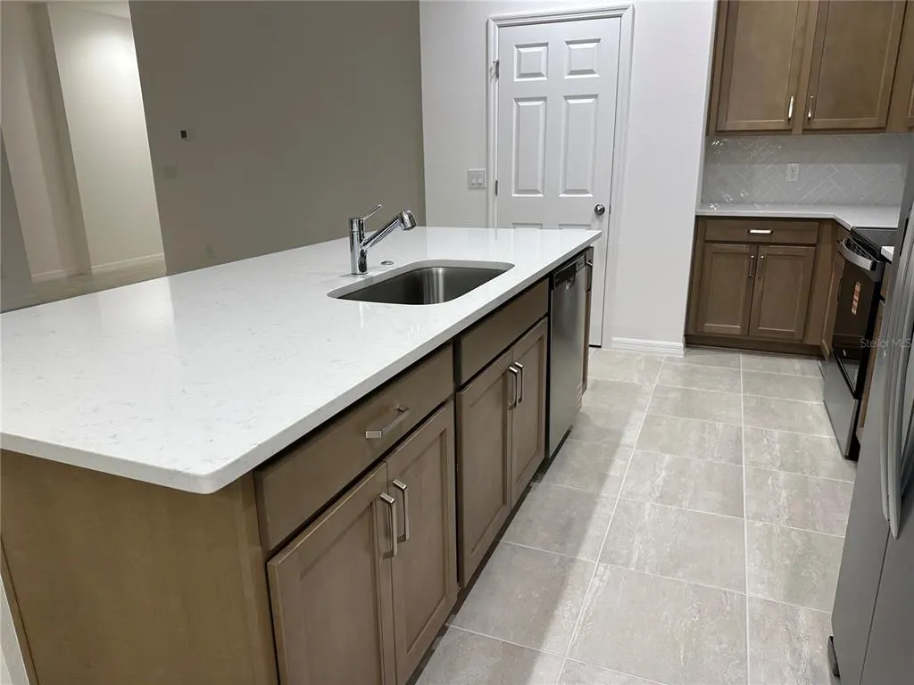
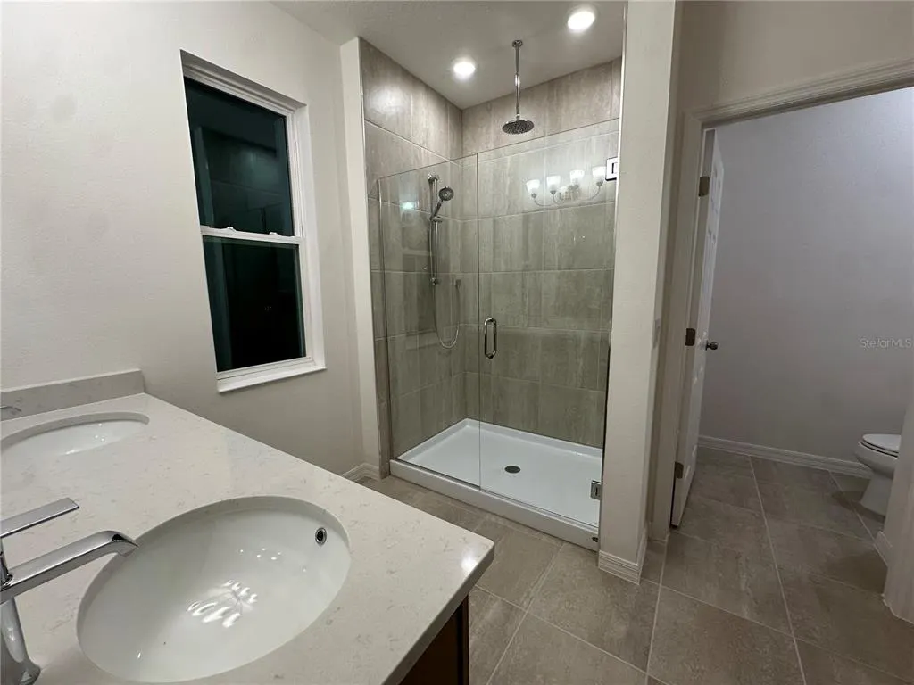
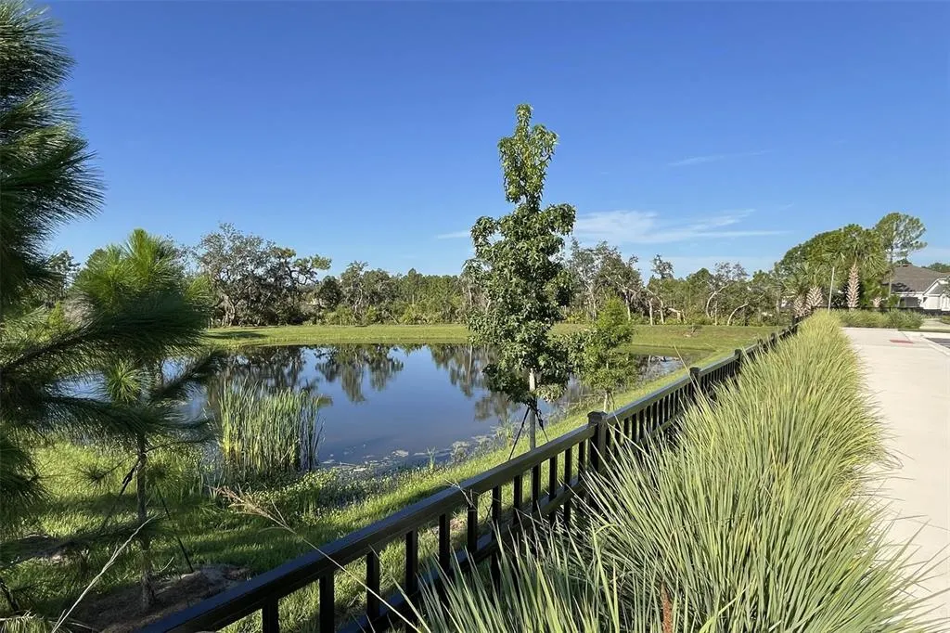
The Bennet combines style, comfort, and convenience. The open-concept layout features a spacious kitchen that flows into the family and dining rooms, while the luxurious primary suite includes a walk-in closet and spa-inspired Trinity Luxury Retreat Shower. The exclusive Trinity Package Place provides secure outdoor storage and package delivery, and both a covered front porch and rear lanai offer inviting spaces to enjoy the Florida lifestyle. Located in Trinity Gardens, residents will enjoy resort-style amenities including a pool, cabana, playground, dog park, and scenic walking trails, all within minutes of Downtown DeLand, Blue Spring State Park, Orlando, and the beaches of New Smyrna.
| Elementary School | Middle School | High School |
|---|---|---|
| Blue Lake Elem Elementary School | Deland Middle Middle School | Deland High High School |
| Price History | |
|---|---|
| 12/19/2025 | Listed $437,309 |
| 7/14/2026 | 9$399,999 |
General Features
| Sewer | Public Sewer |
|---|---|
| Heating | Central,Electric,Natural Gas |
| Cooling | Central Air |
| Utilities | Electricity Connected,Natural Gas Available,Natural Gas Connected,Underground Utilities |
| Roof | Shingle |
| Appliances | Dishwasher,Disposal,Gas Water Heater,Ice Maker,Microwave,Range,Refrigerator,Tankless Water Heater |
| Zoning | RES |
| HOA Fee | 75 |
| Garage Spaces | 2 |
| Association Fee Includes | Common Area Taxes,Maintenance Structure |
| Patio/Porch Features | Covered,Rear Porch |
| Architectural Style | Contemporary |
| Security Features | Smoke Detector(s) |
| Construction Materials | Block,Stone,Stucco |
| Pets Allowed | Yes |
| Year Built | 2025 |
| Levels | One |
| Property Subtype | Single Family Residence |
| Tax Year | 2024 |
| Ownership | Fee Simple |
| Community Features | Playground,Pool,Sidewalks |
| Assoc Fee Paid Per | Quarterly |
| County | Volusia |
| New Construction | true |
| Property Type | Residential |
| Association Amenities | Playground,Pool |
| Attached Garage | true |
| Subdivision Name | TRINITY GARDENS PHASE 1 |
| Facing Direction | East |
| Garage Y/N | true |
| Total Rooms | 7 |
| Full Baths | 2 |
| Status | Active |
| Directions | From downtown Orlando, get on I-4 East toward Daytona Beach. Stay on I-4 East for approximately 30 miles until you reach the interchange with State Road 472 (Exit 118). Take Exit 118 for SR 472 toward Deland. At the end of the ramp, turn left onto SR 472 West. Continue on SR 472 for a short distance and then turn right onto S Kepler Rd. Drive north on S Kepler Rd until you reach Beevalley Way. Turn left onto Beevalley Way; the entrance to Trinity Gardens will be on your right shortly thereafter. |
| High School | Deland High |
| City | DELAND |
| Association Name | Rachelle Kirkley |
| Senior Community Y/N | false |
| MLS Area | 32724 - Deland |
| Lot Size Units | Square Feet |
| Lot Size Square Feet | 6250 |
| Carport Y/N | false |
| Listing Terms | Cash,Conventional,FHA,USDA Loan,VA Loan |
| Elementary School | Blue Lake Elem |
| Land Lease Y/N | false |
| Middle/Junior High School | Deland Middle |
| Property Condition | Completed |
| Additional Parcels Y/N | false |
| Lease Considered Y/N | true |
| Building Area Units | Square Feet |
| Living Area Units | Square Feet |
| Builder Name | Trinity Family Builders |
| Standard Status | Active |
| Occupancy Type | Vacant |
| TaxOtherAnnualAssessmentAmount | 1781 |
| Tax Lot | 86 |
| Legal Description | 14-17-30 LOT 86 TRINITY GARDENS PHASE 1 MB 67 PGS 18-24 PER OR 8700 PG 3123 |
| Minimum Lease | 8-12 Months |
| Water Access Y/N | false |
| Monthly HOA Amount | 25 |
| Additional Rooms | Attic,Great Room |
| Water View Y/N | false |
| Flood Zone Code | X |
| In Law Suite YN | false |
| Flood Zone Code X | Yes |
Interior Features
| Interior Amenities | Open Floorplan,Thermostat |
|---|---|
| Flooring | Carpet,Ceramic Tile |
| Furnished Y/N | Unfurnished |
| Air Conditioning Y/N | true |
| Heating Y/N | true |
| Fireplace Y/N | false |
| Laundry Features | Inside,Laundry Room |
| Total Bedrooms | 4 |
| LivingAreaSource | Builder |
| Total Baths | 2 |
Exterior Features
| Exterior Amenities | Irrigation System,Sidewalk |
|---|---|
| Lot Features | Sidewalk |
| Water Source | Public |
| Lot Size Area | 6250 |
| Foundation Details | Slab |
| Building Area Total | 2584 |
| Lot Dimensions | 50 x 125 |
| Lot Size Acres | 0.14 |
| Road Surface Type | Paved |
| Private Pool | false |
| Waterfront Y/N | false |
| Covered Spaces | 2 |
| Road Frontage Type | Street Paved |
| Builder Model | Bennet |
Amenities
- Foreclosure
- Views
- Short Sale
- New Construction
- Adult 55+
- Lease To Own
- No HOA Fees
- Furnished
- Primary On Main
- Air Conditioning
- Seller Finance
- Green
- Fixer Upper
- Horse
- Golf
- Fireplace
- Deck
- Garage
- Basement
- Pool
Property vs Single Family Average in 32724
Price
Year Built
 Copyright © MFRMLS.com All information deemed reliable but not guaranteed. All properties are subject to prior sale, change or withdrawal. Neither listing broker(s) or information provider(s) shall be responsible for any typographical errors, misinformation, misprints and shall be held totally harmless. Listing(s) information is provided for consumers personal, non-commercial use and may not be used for any purpose other than to identify prospective properties consumers may be interested in purchasing. Information on this site was last updated Last updated on September 14, 2026 6:31 PM UTC The listing information on this page last changed on Last updated on September 14, 2026 6:31 PM UTCd. The data relating to real estate for sale on this website comes in part from the Internet Data Exchange program of MFR MLS.
All information deemed reliable but not guaranteed. All properties are subject to prior sale, change or withdrawal. Neither listing broker(s) or information provider(s) shall be responsible for any typographical errors, misinformation, misprints and shall be held totally harmless. Listing(s) information is provided for consumers personal, non-commercial use and may not be used for any purpose other than to identify prospective properties consumers may be interested in purchasing.
Updated on September 14, 2026 6:31 PM UTC
Copyright © MFRMLS.com All information deemed reliable but not guaranteed. All properties are subject to prior sale, change or withdrawal. Neither listing broker(s) or information provider(s) shall be responsible for any typographical errors, misinformation, misprints and shall be held totally harmless. Listing(s) information is provided for consumers personal, non-commercial use and may not be used for any purpose other than to identify prospective properties consumers may be interested in purchasing. Information on this site was last updated Last updated on September 14, 2026 6:31 PM UTC The listing information on this page last changed on Last updated on September 14, 2026 6:31 PM UTCd. The data relating to real estate for sale on this website comes in part from the Internet Data Exchange program of MFR MLS.
All information deemed reliable but not guaranteed. All properties are subject to prior sale, change or withdrawal. Neither listing broker(s) or information provider(s) shall be responsible for any typographical errors, misinformation, misprints and shall be held totally harmless. Listing(s) information is provided for consumers personal, non-commercial use and may not be used for any purpose other than to identify prospective properties consumers may be interested in purchasing.
Updated on September 14, 2026 6:31 PM UTC
 he information contained herein has been provided by REALTORS® Association of Citrus County, Inc. This information is from sources deemed reliable but not guaranteed by REALTORS® Association of Citrus County, Inc. The information is for consumers' personal, non-commerical use and may not be used for any purpose other than identifying properties which consumers may be interested in purchasing. The information contained in this web site is believed to be reliable but is not guaranteed.
