
Just Listed
Address
692 Birdswill Lane, DELAND, FL
Price
$ 470,234
Property Attributes
- MLS#O6442043
- TypeSingle Family
- Listing Status Active
- CountyVolusia
- CityDELAND
- AreaDeland
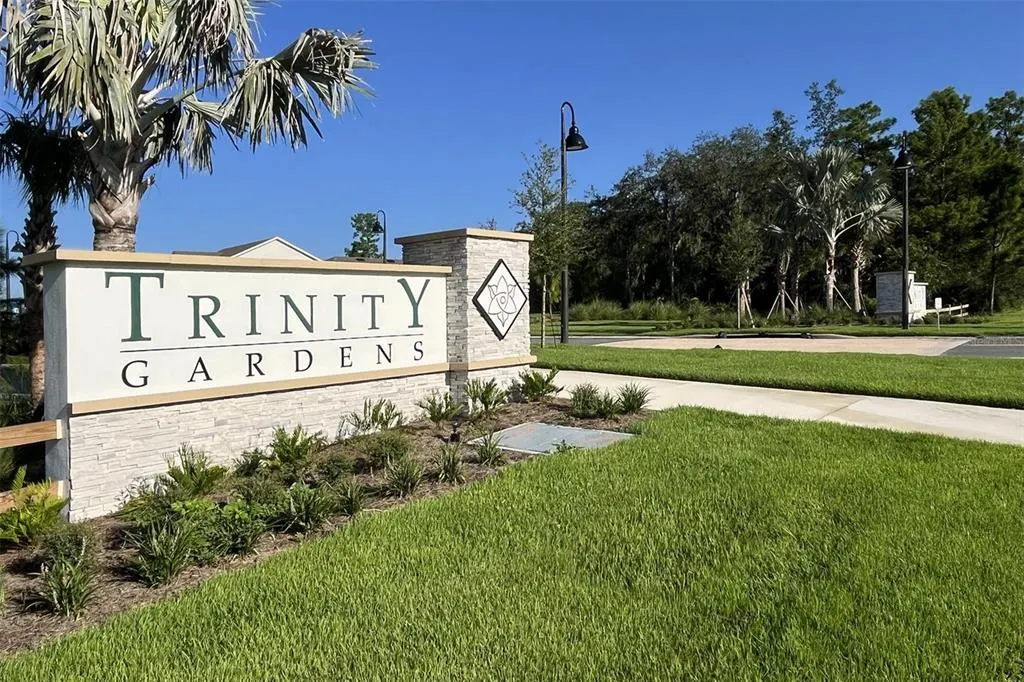
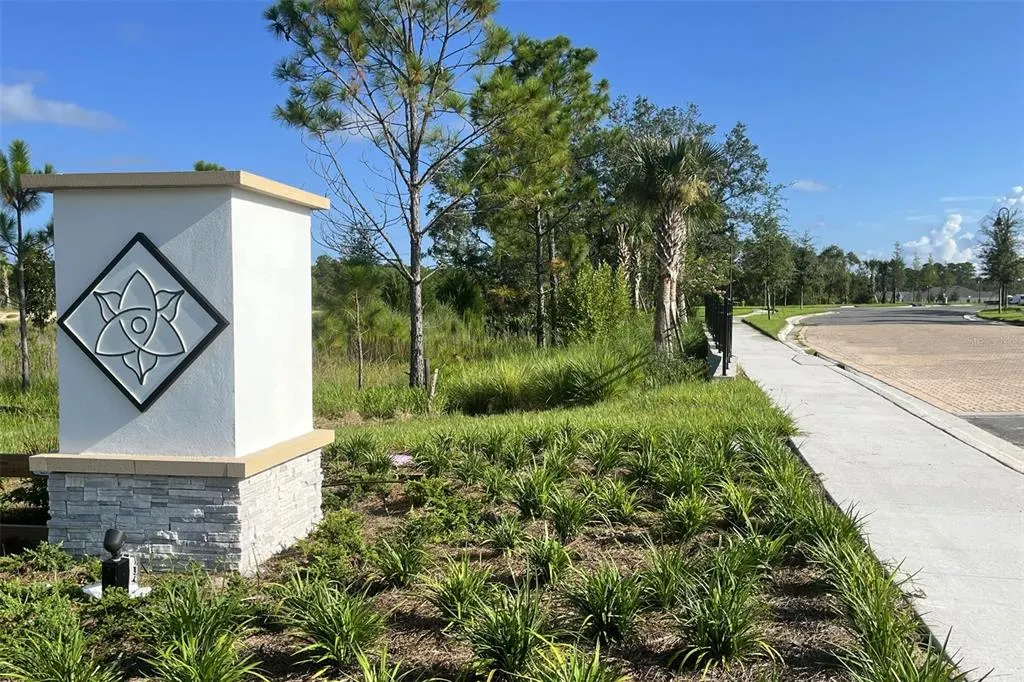
- NeighborhoodTRINITY GARDENS PHASE 1
- Zip32724
- StyleContemporary
- Year Built2026
- Price$ 470,234
- Bedrooms5
- Full Bathrooms3
- Half Bathrooms0
- Sqr Footage2755
- Lot Size0.13 Acres
Data Source:
Stellar MLS
Property Description
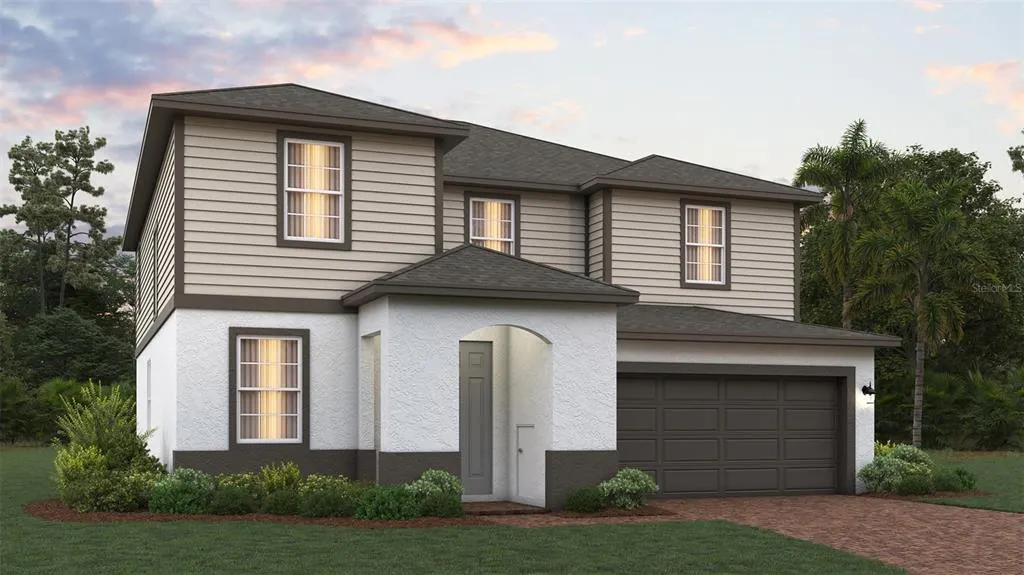
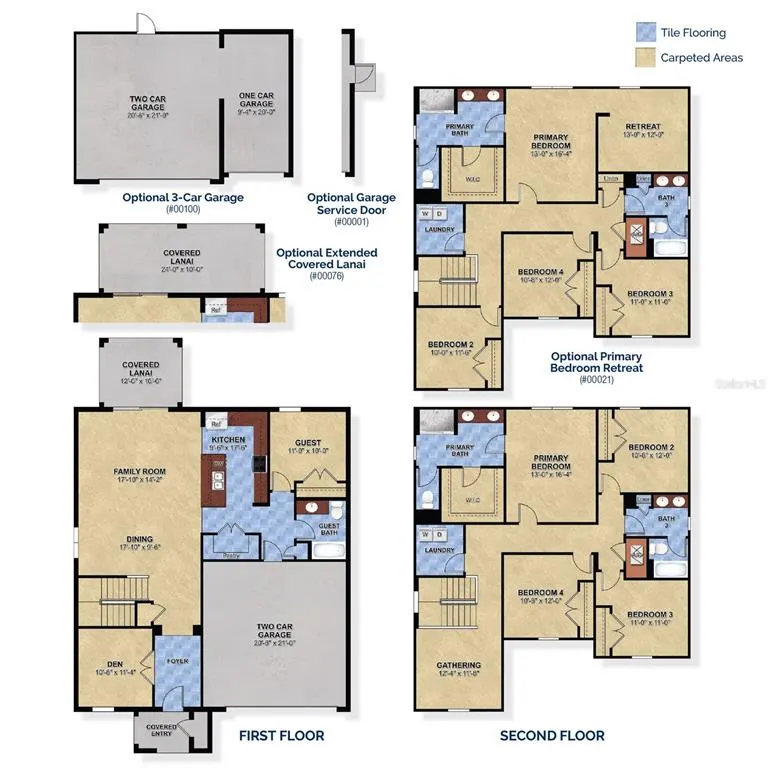
Set on a desirable corner homesite, this Lopez floor plan offers 5 bedrooms and 3 baths across 2,755 square feet — ideal for growing families who want room to spread out. The first floor features a versatile office space along with a full bedroom and bathroom, perfect for hosting guests. Wood flooring flows throughout the first floor, adding warmth and style to the open-concept kitchen, dining, and family room, where 42" upper cabinets and solid surface countertops elevate everyday living. An extended covered lanai stretches your living space outdoors, perfect for morning coffee or evening entertaining. Upstairs, three additional bedrooms provide flexible space for family or guests, while the primary suite features the spa-inspired Trinity Luxury Retreat™ bathroom with a frameless glass shower enclosure and eco-performance rainshower.
| Elementary School | Middle School | High School |
|---|---|---|
| Citrus Grove Elementary Elementary School | Deland Middle Middle School | Deland High High School |
| Price History | |
|---|---|
| 9/15/2026 | Listed $470,234 |
General Features
| Sewer | Public Sewer |
|---|---|
| Heating | Central,Electric |
| Cooling | Central Air |
| Utilities | Public,Street Lights |
| Roof | Shingle |
| Appliances | Dishwasher,Disposal,Electric Water Heater,Ice Maker,Microwave,Range,Refrigerator |
| Zoning | RES |
| HOA Fee | 75 |
| Garage Spaces | 2 |
| Association Fee Includes | None |
| Patio/Porch Features | Covered,Rear Porch |
| Architectural Style | Contemporary |
| Construction Materials | Block,Stucco,Vinyl Siding |
| Pets Allowed | Yes |
| Year Built | 2026 |
| Levels | Two |
| Property Subtype | Single Family Residence |
| Tax Year | 2025 |
| Ownership | Fee Simple |
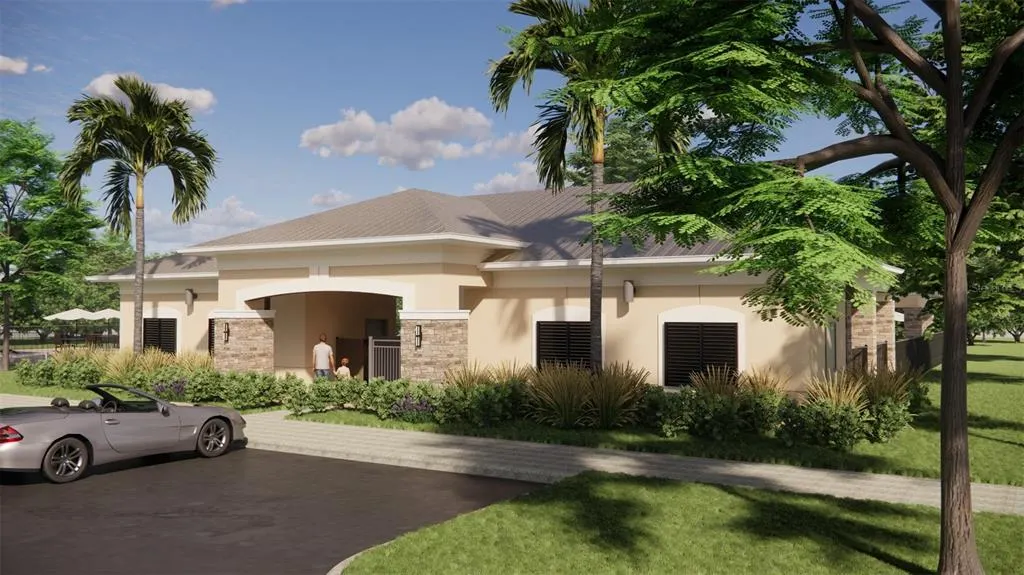
| Community Features | Irrigation-Reclaimed Water,Playground,Pool,Sidewalks |
| Assoc Fee Paid Per | Monthly |
| County | Volusia |
| New Construction | true |
| Property Type | Residential |
| Association Amenities | Playground,Pool |
| Attached Garage | true |
| Subdivision Name | TRINITY GARDENS PHASE 1 |
| Facing Direction | East |
| Garage Y/N | true |
| Total Rooms | 12 |
| Full Baths | 3 |
| Status | Active |
| Directions | From Orlando: Take I-4 East to Exit 114 (FL-472 W) toward DeLand. After 3 miles, turn right onto MLK Jr. Beltway/S. Kepler Rd and continue north for approximately 2.5 miles. The entrance to Trinity Gardens will be on your left. Once in the community, enter the Model Center on the LEFT at 2018 Beevalley Way. Take I-4 West to Exit 118 (FL-44) toward DeLand. Turn right onto FL-44 W (E. New York Ave), drive 2.5 miles, and then turn left onto S. Kepler Rd. The entrance to Trinity Gardens will be on your right in about 0.6 miles. Once in the community, enter the Model Center on the LEFT at 2018 Beevalley Way. |
| High School | Deland High |
| City | DELAND |
| Association Name | NATALIA V. BAGNIOUK |
| Senior Community Y/N | false |
| MLS Area | 32724 - Deland |
| Lot Size Units | Square Feet |
| Lot Size Square Feet | 6000 |
| Carport Y/N | false |
| Listing Terms | Cash,Conventional,FHA,USDA Loan,VA Loan |
| Elementary School | Citrus Grove Elementary |
| Land Lease Y/N | false |
| Middle/Junior High School | Deland Middle |
| Property Condition | Completed |
| Additional Parcels Y/N | false |
| Lease Considered Y/N | true |
| Virtual Tour | https://www.propertypanorama.com/instaview/stellar/O6442043 |
| Building Area Units | Square Feet |
| Living Area Units | Square Feet |
| Builder Name | Trinity Family Builders |
| Standard Status | Active |
| Occupancy Type | Vacant |
| TaxOtherAnnualAssessmentAmount | 1781 |
| Tax Lot | 80 |
| Legal Description | 14-17-30 LOT 80 TRINITY GARDENS PHASE 1 MB 67 PGS 18-24 PER OR 8700 PG 3123 |
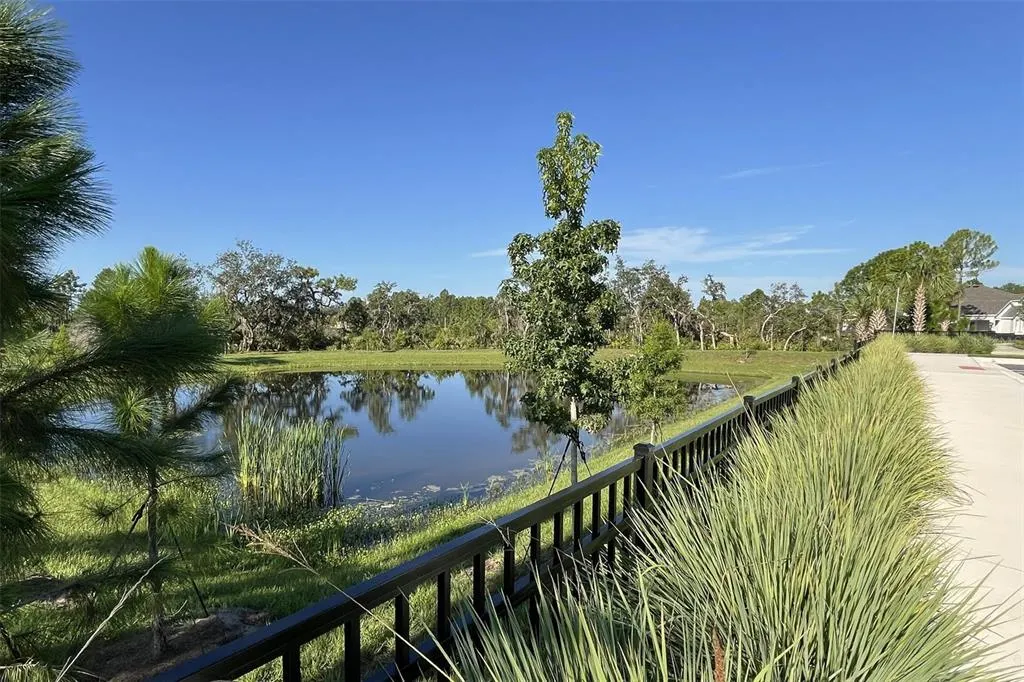
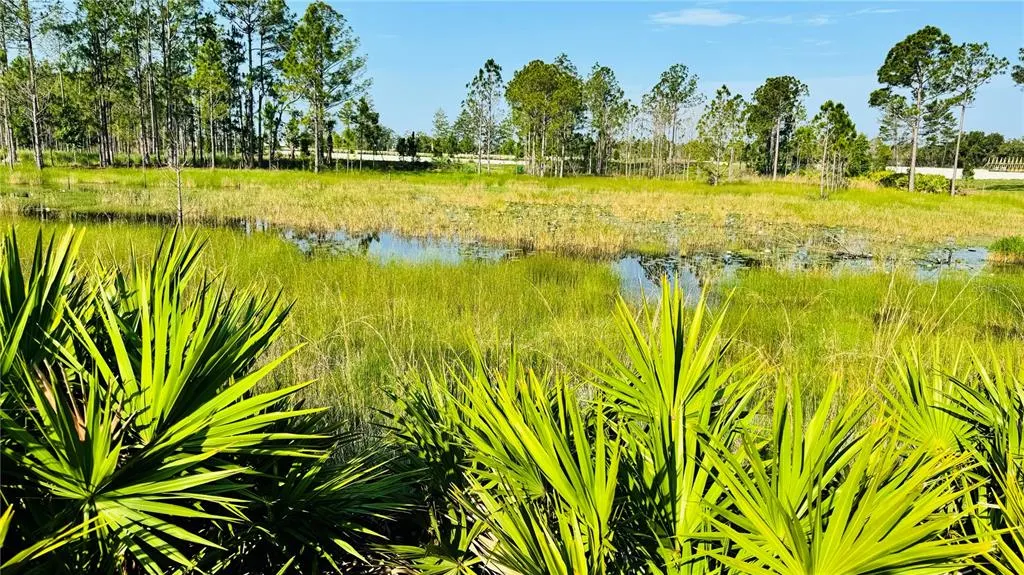
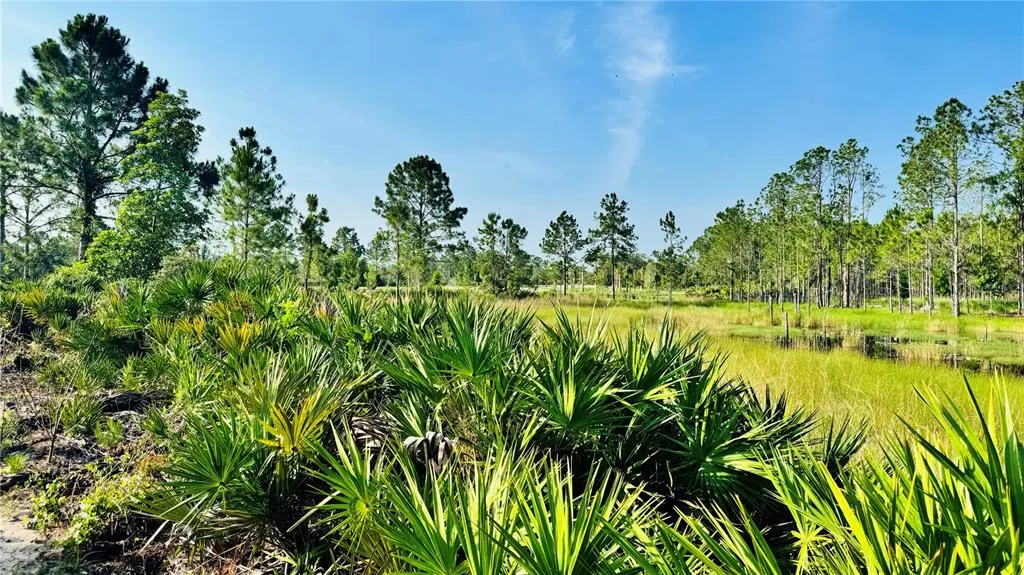
| Water View | Pond |
| Minimum Lease | 8-12 Months |
| Water Access Y/N | false |
| Monthly HOA Amount | 75 |
| Additional Rooms | Bonus Room,Den/Library/Office |
| Water View Y/N | true |
| Flood Zone Code | X |
| In Law Suite YN | false |
| Flood Zone Code X | Yes |
Interior Features
| Interior Amenities | Kitchen/Family Room Combo,Open Floorplan,Solid Surface Counters,Walk-In Closet(s) |
|---|---|
| Flooring | Carpet,Ceramic Tile,Tile |
| Furnished Y/N | Unfurnished |
| Air Conditioning Y/N | true |
| Heating Y/N | true |
| Fireplace Y/N | false |
| Laundry Features | Inside,Laundry Room |
| Total Bedrooms | 5 |
| LivingAreaSource | Builder |
| Total Baths | 3 |
Exterior Features
| Exterior Amenities | Irrigation System,Sidewalk,Sliding Doors,Sprinkler Metered |
|---|---|
| Lot Features | Oversized Lot,Sidewalk |
| Water Source | Public |
| Lot Size Area | 6000 |
| Foundation Details | Slab |
| Building Area Total | 3405 |
| Lot Dimensions | 50 x 120 |
| Lot Size Acres | 0.13 |
| Road Surface Type | Concrete,Paved |
| Private Pool | false |
| Waterfront Y/N | false |
| Covered Spaces | 2 |
| Builder Model | Lopez 1 |
Amenities
- Foreclosure
- Views
- Short Sale
- New Construction
- Adult 55+
- Lease To Own
- No HOA Fees
- Furnished
- Primary On Main
- Air Conditioning
- Seller Finance
- Green
- Fixer Upper
- Horse
- Golf
- Fireplace
- Deck
- Garage
- Basement
- Pool
Property vs Single Family Average in 32724
Price
Year Built
 Copyright © MFRMLS.com All information deemed reliable but not guaranteed. All properties are subject to prior sale, change or withdrawal. Neither listing broker(s) or information provider(s) shall be responsible for any typographical errors, misinformation, misprints and shall be held totally harmless. Listing(s) information is provided for consumers personal, non-commercial use and may not be used for any purpose other than to identify prospective properties consumers may be interested in purchasing. Information on this site was last updated Last updated on September 17, 2026 2:37 PM UTC The listing information on this page last changed on Last updated on September 17, 2026 2:37 PM UTCd. The data relating to real estate for sale on this website comes in part from the Internet Data Exchange program of MFR MLS.
All information deemed reliable but not guaranteed. All properties are subject to prior sale, change or withdrawal. Neither listing broker(s) or information provider(s) shall be responsible for any typographical errors, misinformation, misprints and shall be held totally harmless. Listing(s) information is provided for consumers personal, non-commercial use and may not be used for any purpose other than to identify prospective properties consumers may be interested in purchasing.
Updated on September 17, 2026 2:37 PM UTC
Copyright © MFRMLS.com All information deemed reliable but not guaranteed. All properties are subject to prior sale, change or withdrawal. Neither listing broker(s) or information provider(s) shall be responsible for any typographical errors, misinformation, misprints and shall be held totally harmless. Listing(s) information is provided for consumers personal, non-commercial use and may not be used for any purpose other than to identify prospective properties consumers may be interested in purchasing. Information on this site was last updated Last updated on September 17, 2026 2:37 PM UTC The listing information on this page last changed on Last updated on September 17, 2026 2:37 PM UTCd. The data relating to real estate for sale on this website comes in part from the Internet Data Exchange program of MFR MLS.
All information deemed reliable but not guaranteed. All properties are subject to prior sale, change or withdrawal. Neither listing broker(s) or information provider(s) shall be responsible for any typographical errors, misinformation, misprints and shall be held totally harmless. Listing(s) information is provided for consumers personal, non-commercial use and may not be used for any purpose other than to identify prospective properties consumers may be interested in purchasing.
Updated on September 17, 2026 2:37 PM UTC
 he information contained herein has been provided by REALTORS® Association of Citrus County, Inc. This information is from sources deemed reliable but not guaranteed by REALTORS® Association of Citrus County, Inc. The information is for consumers' personal, non-commerical use and may not be used for any purpose other than identifying properties which consumers may be interested in purchasing. The information contained in this web site is believed to be reliable but is not guaranteed.
